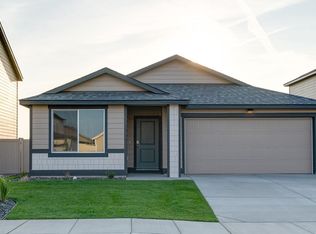
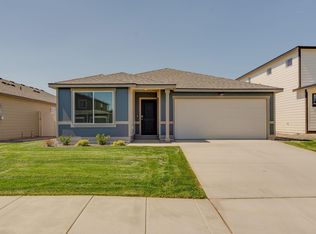
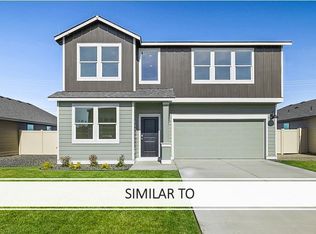
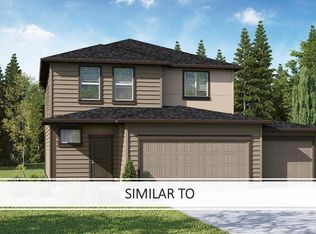
MLS# 291320 New Home Sales Event is on now - lock in this drastic price reduction for a limited time only! New construction opportunity at The Dunes in Pasco! The Cambridge floor plan is a beautiful, spacious home that holds 4 bedrooms and a bonus room, 2.5 bathrooms, and a 2-car garage. A shady covered patio, a jumbo pantry, and a huge walk-in closet add thoughtful touches to this cheerful home. Step inside and store your shoes in the mud room. The main level has a great room concept that flows seamlessly. The spacious kitchen impresses with stainless steel appliances, quartz counters, and lots of cabinet space, including a kitchen island with seating. On the opposite wall, an electric fireplace glows in the living area. The adjoining dining area leads out to the covered patio, perfect for indoor/outdoor gatherings. A handy powder room on the main is across from the stairs. Wandering upstairs, a full bathroom and laundry room are encircled by 4 bedrooms and a large bonus room. Create a home office, playroom, or any configuration to meet your current stage in life. The primary suite is a private oasis, with a walk-in closet and attached bathroom with a double vanity. Each home has backyard privacy fence and front yard irrigated landscaping for a boost of curb appeal. With smart features like a doorbell and thermostat included, control of your home is at your fingertips. A 10-year limited warranty protects your purchase. Photos are representative of plan only and may vary as built. Visit The Dunes today and see the Cambridge in person! Model home office located at 5921 Road 115 - open daily from 11:00am-5:30pm.
Sold for $534,995
Zillow last checked:
Listing updated:
Bought with:
Caroline Couture, 134929
Windermere Group One/Tri-Cities
Source: PACMLS,MLS#: 291320
Price history
| Date | Event | Price |
|---|---|---|
| 7/30/2026 | Sold | $534,995$218/sqft |
Source:  PACMLS #291320 Report a problem PACMLS #291320 Report a problem | ||
| 5/22/2026 | Price change | $534,995-2.6%$218/sqft |
Source: PACMLS #291320 Report a problem | ||
| 5/22/2026 | Price change | $549,265+0.8%$224/sqft |
Source:  DR Horton Report a problem DR Horton Report a problem | ||
| 5/19/2026 | Price change | $544,995+1.9%$223/sqft |
Source: DR Horton Report a problem | ||
| 5/1/2026 | Price change | $534,995+0.9%$218/sqft |
Source: PACMLS #291320 Report a problem | ||
| 4/10/2026 | Price change | $529,995-2.8%$216/sqft |
Source: DR Horton Report a problem | ||
| 3/18/2026 | Price change | $544,995+0.9%$223/sqft |
Source: PACMLS #291320 Report a problem | ||
| 3/16/2026 | Listed for sale | $539,995$220/sqft |
Source: PACMLS #291320 Report a problem | ||


Get pre-qualified for a loan
At Zillow Home Loans, we can pre-qualify you in as little as 5 minutes with no impact to your credit score.An equal housing lender. NMLS #10287.
Sell for more on Zillow
Get a Zillow Showcase℠ listing at no additional cost and you could sell for .
$535,500
2% more
+$10,710
With Zillow Showcase(estimated)
$546,210
