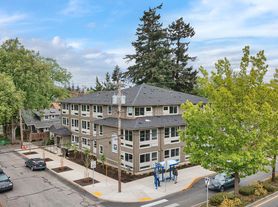
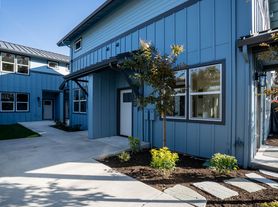
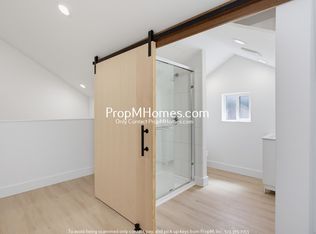
Newly Remodeled 2 Bedroom, Second floor end unit in private 4-plex with only 1-shared wall. Living room faces South allowing extra natural lighting which you and your plants will love. Enjoy the Large picture windows and courtyard setting with Modern Twists in the Woodstock-Reed Neighborhood. Gorgeous Reclaimed Hardwoods, Chefs Kitchen with Full sized Stainless steel appliances including Dishwasher and microwave. New Quartz white counters, solid-wood cabinets with nickel hardware and extra kitchen storage. Subway white tiled backsplash, Tile and Open Shelves creating a Wall Feature above sink for your Kitchen wares, cookbook or dish set collections; Great space for Chefs and Entertaining in an open living and dining floor plan. Tiled Bathroom Surround and Kohler Porcelain Tub and Modern Vanity cabinet for extra storage and modern tile flooring. Private Bedrooms that face beautiful green trees for your view. Oversized Walk-in-Closet in Master Bedroom, Spacious Linen Closet and Large Hallway closet and Full sized Washer and Dryer tucked away from your Living space. Modern insulated windows, metal blinds, and fixtures. Locked Bike storage with 2 hanging bike loops for this bike score area of 98. Private Parking onsite. Easy commute for biking, walking or driving. Easy access to Downtown, Hwy205, Airport, Clackamas, Sellwood or Gladstone. Your furry friends will love the multiple off lease Dog Park options. The best that Portland has to offer!
Walkable Neighborhood: New Seasons Market, Traders Joes, Public Library, Hardware, Arts and Knitting Store, Grand Central Bakery, Yoga, Pilates, Bike Gallery, Ottos, plus New Food Cart Area. Close to the Spring Water Bike Trail and More Biking Trail Options. Bike to Reed College, OHSU, Sellwood, Division, Powell, Foster, Clinton, Holgate, Milwaukie, Hawthorne. Woodstock can fill all your wants and needs!
* Video-Photos is Mirrored Version #8. Similar Floor Plan-Fixtures-Features
- New Reclaimed Hardwood flooring
- Amazing Sunlight: Plant Heaven!
- 4-Plex: Second Floor Unit
- Open Living and Kitchen Nook
- New Solid Wood Kitchen Cabinets to Ceiling
- Stainless Steel Appliances including Dishwasher and Microwave
- Full-sized Fridge with Glass Shelves
- Sparkling White Quartz Counter Tops
- Gleaming White Subway Tile Backsplash
- Custom Subway Tile Wall Featuring Spacious Shelves
- Ample Storage in Unit: Large Linen Closet and Hall Closet
- Oversized Walk-n-Closet in Master Bedroom
- Spacious Bedrooms with views of beautiful green foliage
- Private Bedrooms with Green Foliage View
- New Large Format Tile Kitchen and Bathroom Floors
- Large Picture Windows that Face South for great sunlight
- New Window Coverings and Screens
- Chrome Fixtures and Nickel Hardware
- Tile Shower Surround and Kohler Porcelain Tub
- Large Bathroom Vanity with glass shelves
- Front Porch Area for Plants or Bistro Table
- New LED Lighting, Recessed Lights and Fixtures
- Insulated Windows and Front Door
- Forced Air Heaters in Each Room: Efficient
- Full sized Washer and Dryer in Hallway
- Private Vibe in Building with only 4-units
- Front Door Space for BBQ or Bistro Table Set
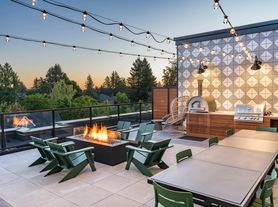
- Outdoor Community Space for Golden Hour Cocktail or Morning Coffees
- Bike Storage with 2 hanging lockable bike racks for each unit
- Courtyard Style Complex
- Bike Score 98 Close to the Spring Water Bike Trails
- Walk Score 90
*Subject to change*
Pets Welcome! with breed restriction
Pet rent: Cats-30.00/mo
Dogs-35.00/mo; Large Dogs 50.00/mo 40-60lb max
Utilities: Water, Sewer, Garbage, Common Electric-85.00/mo
Tenant activates and pays for electricity with PGE
Parking and Bike Storage 75.00 Note: Check for Parking Availability
Free On street parking by building
Application fee 50.00 per adult
Security Deposit: "Equal to 1 month's rent"
Lease: 12 Months
Please note: the listed "Available"date is the first day the unit becomes vacant.
It can take up to 12 business days to get the unit move-in ready.
* Ad posted date and time: 11/15/26 at 11:00pm
* Open Application Period: 11/18/26 at 11:00pm
* Accessible unit? No
Apartment for rent
Apartment
Available now
Cats, dogs OK
In unit laundry
Assigned parking
Forced air, wood
What's special
Modern tile flooringNew quartz white countersExtra kitchen storageLarge picture windowsModern insulated windowsNew reclaimed hardwood flooringPrivate parking onsite
- 30 days |
- -- |
- -- |
Zillow last checked:
Listing updated:
The City of Portland requires a notice to applicants of the Portland Housing Bureau’s Statement of Applicant Rights. Additionally, Portland requires a notice to applicants relating to a Tenant’s right to request a Modification or Accommodation.
Travel times

Let’s turn your rent into credit progress
Build credit history with every on-time payment and get credit for the payment you’re already making.
Facts & features
Interior
Bedrooms & bathrooms
- Bedrooms: 2
- Bathrooms: 1
- Full bathrooms: 1
Heating
- Forced Air, Wood
Appliances
- Included: Microwave Oven, Washer
- Laundry: In Unit
Features
- LINEN CLOSET WITH SHELVES
- Flooring: Hardwood, Tile
- Windows: Blinds, Double Pane Windows, Insulated Windows, Window Coverings
Interior area
- Total interior livable area: 850 sqft
Video & virtual tour
Property
Parking
- Parking features: Assigned, Private
- Details: Contact manager
Features
- Patio & porch: Porch
- Exterior features: 1-Shared Wall, Bike Lanes And Bus Lines, Bike Trails, Close TO Reed College And Schools, Courtyard, Full-Size Stainless Steel Appliances, Ground Floor Unit, KING SIZE BEDROOMS with LARGE CLOSETS, Outdoor Space, Oversized Living Nook Area, Pet Friendly Close TO Off-Leash Dog Parks, Private Corner End Unit IN Back OF Building, Quartz Counter Tops, Stainless Steel Sink And Commercial Faucet, Subway Tile Wall Feature: Custom Shelves
- Has view: Yes
- View description: Private Bedroom Views With Green Foliage
Lot
- Features: Views
Construction
Type & style
- Home type: Apartment
- Property subtype: Apartment
Building
Details
- Building name: Woodstock Apartments
Management
- Pets allowed: Yes
Community & HOA
Location
- Region: Portland
Financial & listing details
- Lease term: Contact For Details
Price history
| Date | Event | Price |
|---|---|---|
| 10/22/2026 | Listed for rent | $2,020+1.3%$2/sqft |
Source: Zillow Rentals Report a problem | ||
| 8/16/2023 | Listing removed | -- |
Source: Zillow Rentals Report a problem | ||
| 6/12/2023 | Listed for rent | $1,995+11.1%$2/sqft |
Source: Zillow Rentals Report a problem | ||
| 4/1/2022 | Listing removed | -- |
Source: Zillow Rental Network Premium_1 Report a problem | ||
| 3/26/2022 | Listed for rent | $1,795+12.5%$2/sqft |
Source: Zillow Rental Network Premium Report a problem | ||
| 5/6/2021 | Listing removed | -- |
Source: Zillow Rental Network Premium_1 Report a problem | ||
| 4/28/2021 | Listed for rent | $1,595+6.7%$2/sqft |
Source: Zillow Rental Network Premium_1 Report a problem | ||
| 2/25/2019 | Listing removed | $1,495$2/sqft |
Source: PDX4RENT.COM Report a problem | ||
| 1/1/2019 | Listed for rent | $1,495$2/sqft |
Source: PDX4RENT.COM Report a problem | ||
| 4/3/2018 | Listing removed | $1,495$2/sqft |
Source: PDX4RENT.COM Report a problem | ||
| 3/6/2018 | Listed for rent | $1,495$2/sqft |
Source: PDX4RENT.COM Report a problem | ||
| 4/4/2017 | Listing removed | $1,495+7.2%$2/sqft |
Source: PDX4RENT.COM Report a problem | ||
| 7/31/2015 | Listing removed | $1,395$2/sqft |
Source: PDX4RENT Report a problem | ||
| 7/29/2015 | Listed for rent | $1,395$2/sqft |
Source: PDX4RENT Report a problem | ||
| 2/5/2015 | Listing removed | $1,395$2/sqft |
Source: PDX4RENT Report a problem | ||
| 2/1/2015 | Listed for rent | $1,395+12%$2/sqft |
Source: PDX4RENT Report a problem | ||
| 4/8/2014 | Listing removed | $1,245$1/sqft |
Source: PDX4RENT Report a problem | ||
| 2/22/2014 | Price change | $1,245+2%$1/sqft |
Source: PDX4RENT Report a problem | ||
| 2/6/2014 | Price change | $1,220+2.1%$1/sqft |
Source: PDX4RENT Report a problem | ||
| 1/26/2014 | Price change | $1,195-11.2%$1/sqft |
Source: PDX4RENT Report a problem | ||
| 12/22/2013 | Listed for rent | $1,345$2/sqft |
Source: PDX4RENT Report a problem | ||