Skip main navigation
Off market
  • $383,700

    6110 Stillwood Dr, Killeen, TX 76543

    5beds
    4baths
    3,159sqft
    SingleFamily
    Built in 1983
    0.33 Acres Lot
    $383,700 Zestimate®
    $121/sqft
    $2,152 Estimated rent

    Home value

    $383,700

    $349,000 - $418,000

    $2,152/mo

    Zestimate® history
    Loading
    Loading...

    Owner options

    List your home for rent

    $2,152/mo

    Rent Zestimate®

    Find your next renter with Zillow Rental Manager. Plus, with online applications, you can quickly screen prospective tenants – for free.

    Learn more

    $2,152/mo

    Rent Zestimate®

    Refinance and save

    $2,548/mo

    Est. payment

    Refinancing to a lower rate could help reduce your monthly payments and save thousands over the life of the loan.

    See today's rates

    $2,548/mo

    Est. payment

    Explore your selling options

    Work with a Zillow partner agent

    Leverage their expertise and Zillow's premium Showcase listings to get your home seen by more buyers.

    Get started

    List with your own agent

    Get your home in front of millions of buyers by listing it on Zillow.

    Learn how to do it

    Sell it yourself

    Take full control of how buyers see your home on Zillow by listing For Sale by Owner (FSBO).

    List your home

    What's special

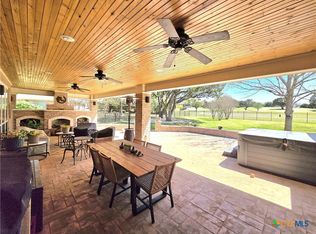
    Located right on the golf course, this beautiful 5 bedroom, 2.75 bath, 2 living, 2 dining room and 2.5 car garage home has been recently upgraded to perfection. Stately trees and landscaping frame the exterior for desirable curb appeal. The tile entryway includes crown molding and a coat closet. Step down to the spacious great room which has a high ceiling, recessed lighting, a wall of windows and French doors to the patio, a fireplace with surrounding built-in bookcases and crown molding. Open to this is the formal dining room which also has a high ceiling, crown molding and large windows. Adjacent to the great room is the breakfast area with tile floor, crown molding and huge windows. Across a breakfast bar is the open kitchen with granite counters, a built-in desk, tile backsplash, glass front cabinets, built-in wine rack, upgraded stainless steel appliances, a built-in microwave and 2 built-in ovens. The spacious utility room includes tile floor, cabinets and built-in shelves. Minor bedrooms feature chair railing, crown molding and carpet. The minor bath has tile floor and a beautiful mirror above the vanity. A step down leads to the luxurious master suite which includes crown molding, carpet, French doors to the patio and recessed lighting. The master bath has a separate vanities – one with a seating area, tile floor, a step-up garden tub, a separate glass shower and built-in cabinets. Completely open to the golf course, the backyard is the ideal entertaining spot. The huge covered patio has 2 lighted ceiling fans and an open extension. The backyard includes trees and a path to the golf cart garage. An additional bonus to this home is the 5th bedroom complete with a half bath attached. This room could easily be turned into a second private master suite. Upgrades include door handles throughout, lighted ceiling fans, light fixtures, stainless steel appliances, interior paint and surround sound speakers.

    This property is not currently displayed as for sale or rent on Zillow. This may be different from what's on other websites or public sources.

    Facts & features

    Interior

    Bedrooms & bathrooms
    • Bedrooms: 5
    • Bathrooms: 4
    Heating
    • Other
    Cooling
    • Central
    Features
    • Flooring: Other, Carpet
    • Has fireplace: Yes
    Interior area
    • Total interior livable area: 3,159 sqft

    Property

    Parking
    • Parking features: Garage - Attached
    Features
    • Exterior features: Brick
    Lot
    • Size: 0.33 Acres
    Details
    • Parcel number: 74638

    Construction

    Type & style
    • Home type: SingleFamily
    Materials
    • brick
    • Foundation: Crawl/Raised
    • Roof: Shake / Shingle
    Condition
    • Year built: 1983

    Community & HOA

    Location
    • Region: Killeen

    Financial & listing details

    • Price per square foot: $121/sqft
    • Tax assessed value: $365,840

    Price history

    DateEventPrice
    10/26/2011Listing removed$279,500$88/sqft
    Source: iseemedia #157065 Report a problem
    6/23/2010Sold--
    Source: Agent Provided Report a problem
    3/4/2010Listed for sale$279,500$88/sqft
    Source: Coldwell Banker United, Realtors #157065 Report a problem

    Public tax history

    YearProperty taxesTax assessment
    2025-- $365,840 +3.2%
    2024$7,063 $354,555 -3%
    2023-- $365,629 +10%
    2022-- $332,390 +10%
    2021-- $302,173 +10%
    2020-- $274,703 +10%
    2019-- $249,730 +3.7%
    2018$5,313 $240,851 +0.7%
    2017$5,313 $239,219 +1.4%
    2016$5,313 -3.4%$235,993 +0.1%
    2015$5,501 $235,652 +2.6%
    2014$5,501 $229,594 +1.7%
    2013-- $225,658 -9.7%
    2012-- $249,778
    2011-- $249,778 +6.2%
    2010-- $235,306 -2.1%
    2009-- $240,306 -1%
    2008-- $242,671 +0.9%
    2007-- $240,574 +1.6%
    2006-- $236,724 +4.3%
    2005-- $226,875 +14.1%
    2004-- $198,851 +28.8%
    2003-- $154,427
    2002-- $154,427
    2001-- $154,427
    2000-- $154,427
    Find assessor info on the county website

    Neighborhood: 76543

    Nearby schools

    GreatSchools rating
    Schools provided by the listing agent
    • District: KILLEEN ISD

    Source: The MLS. This data may not be complete. We recommend contacting the local school district to confirm school assignments for this home.

    Get a cash offer in 3 minutes
    Find out how much your home could sell for in as little as 3 minutes with a no-obligation cash offer.
    Estimated market value
    $383,700
    Get a cash offer in 3 minutes
    Find out how much your home could sell for in as little as 3 minutes with a no-obligation cash offer.
    Estimated market value
    $383,700