This Classic Colonial Style Beauty in Pleasant Grove ISD sits on a corner lot & is beaming with curb appeal. Come on in to this spacious floorplan & enjoy a personal tour of its 3,245 SF featuring 4 bedrooms & 3 1/2 baths. As you enter, the warm tones invite you into the cozy atmosphere of this beautifully designed home. Downstairs offers a large entertaining kitchen, formal dining room, office/flex room, the owners' bedroom ensuite & the grand living space that is lined with floor to ceiling windows, stunning hardwood floors and a fireplace. You will also find downstairs, a half bath & an oversized laundry facility that has a laundry chute from upstairs. The upstairs layout offers 3 guest bedrooms and 2 baths. One guest bedroom is an ensuite & the other two bedrooms share a "Jack & Jill" style bathroom both with independent dressing areas/vanities & walk-in closets. The upstairs has had some fresh updates with it's newly installed carpet & paint. There is no lack of space in this HOME... there is space galore downstairs & upstairs. Schedule your appointment today & come take the tour for yourself!
Sold
Price Unknown
6110 Stoneridge Dr, Texarkana, TX 75503
4beds
3,245sqft
Single Family Residence
Built in 1982
0.57 Acres Lot
$443,300 Zestimate®
$--/sqft
$3,071 Estimated rent
Home value
$443,300
$417,000 - $474,000
$3,071/mo
Zestimate® history
Owner options
List your home for rent
$3,071/mo
Rent Zestimate®
Find your next renter with Zillow Rental Manager. Plus, with online applications, you can quickly screen prospective tenants – for free.
$3,071/mo
Rent Zestimate®
Refinance and save
Refinancing to a lower rate could help reduce your monthly payments and save thousands over the life of the loan.
Explore your selling options
Work with a Zillow partner agent
Leverage their expertise and Zillow's premium Showcase listings to get your home seen by more buyers.
Get startedList with your own agent
Get your home in front of millions of buyers by listing it on Zillow.
Learn how to do itSell it yourself
Take full control of how buyers see your home on Zillow by listing For Sale by Owner (FSBO).
List your homeWhat's special
Zillow last checked:
Listing updated:
Listed by:
Brianne Harris 903-278-1433,
Better Homes & Gardens Real Es
Bought with:
Better Homes & Gardens Real Es
Source: LGVBOARD,MLS#: 20230213
Facts & features
Interior
Bedrooms & bathrooms
- Bedrooms: 4
- Bathrooms: 4
- Full bathrooms: 3
- 1/2 bathrooms: 1
Rooms
- Room types: Living Room, Utility Room, 2 Living Areas
Bedroom
- Features: Master Bedroom Split
Bathroom
- Features: Shower and Tub, Shower/Tub, Dressing Area, Separate Dressing Area, Separate Lavatories, Double Vanity, Walk-In Closet(s), Separate Walk-in Closets, Ceramic Tile
Dining room
- Features: Separate Formal Dining
Heating
- Central Gas
Cooling
- Central Electric
Appliances
- Included: Self Cleaning Oven, Electric Oven, Electric Cooktop, Microwave, Dishwasher, Disposal, Vented Exhaust Fan, Plumbed For Ice Maker, Gas Water Heater
- Laundry: Laundry Room, Electric Dryer Hookup, Washer Hookup
Features
- High Ceilings, Ceiling Fan(s), Ceiling Fans, High Speed Internet, Master Downstairs, Eat-in Kitchen
- Flooring: Carpet, Tile, Hardwood
- Windows: Shutters
- Has fireplace: Yes
- Fireplace features: Wood Burning, Living Room
Interior area
- Total structure area: 3,245
- Total interior livable area: 3,245 sqft
Property
Parking
- Total spaces: 2
- Parking features: Garage, Garage Faces Side, Garage Door Opener, Workshop in Garage, Attached, Parking Pad, Concrete
- Attached garage spaces: 2
- Has uncovered spaces: Yes
Features
- Levels: Two,2 Story
- Stories: 2
- Patio & porch: Covered
- Exterior features: Sprinkler System, Rain Gutters
- Pool features: None
- Fencing: Wood
Lot
- Size: 0.57 Acres
- Features: Landscaped, Corner
- Topography: Sloping
- Residential vegetation: Partially Wooded
Details
- Additional structures: Storage, Storage Buildings
- Parcel number: 3960005300
Construction
Type & style
- Home type: SingleFamily
- Architectural style: Colonial
- Property subtype: Single Family Residence
Materials
- Brick
- Foundation: Slab
- Roof: Composition,Ridge Vent
Condition
- Year built: 1982
Utilities & green energy
- Gas: Gas
- Sewer: Public Sewer
- Water: Public Water, City
- Utilities for property: Electricity Available, Cable Available
Community & HOA
Community
- Security: Security System Owned
- Subdivision: Clear Creek Estates 1ST
Location
- Region: Texarkana
Financial & listing details
- Tax assessed value: $429,385
- Annual tax amount: $7,937
- Date on market: 9/19/2025
- Listing terms: Cash,FHA,Conventional,VA Loan,Must Qualify,USDA Loan
- Exclusions: Personal items
- Road surface type: Paved, Concrete
Price history
| Date | Event | Price |
|---|---|---|
| 2/23/2024 | Sold | -- |
Source:  LGVBOARD #20230213 Report a problem LGVBOARD #20230213 Report a problem | ||
| 2/21/2023 | Pending sale | $399,990$123/sqft |
Source: LGVBOARD #20230213 Report a problem | ||
| 1/13/2023 | Listed for sale | $399,990+35.6%$123/sqft |
Source: TMLS #111142 Report a problem | ||
| 8/20/2013 | Listing removed | $295,000$91/sqft |
Source: Advantage Realty #83067 Report a problem | ||
| 5/16/2013 | Listed for sale | $295,000$91/sqft |
Source: Advantage Realty #83067 Report a problem | ||
| 3/25/2012 | Listing removed | $295,000$91/sqft |
Source: Advantage Realty #83067 Report a problem | ||
| 2/5/2011 | Listed for sale | $295,000$91/sqft |
Source: Advantage Realty #83067 Report a problem | ||
Public tax history
| Year | Property taxes | Tax assessment |
|---|---|---|
| 2025 | -- | $429,385 +2.7% |
| 2024 | $9,305 +25.5% | $418,128 +6.7% |
| 2023 | $7,414 -6.6% | $391,780 +10% |
| 2022 | $7,936 +3.5% | $356,164 +10% |
| 2021 | $7,670 +2.1% | $323,785 +4.3% |
| 2020 | $7,510 +2.7% | $310,293 +3.1% |
| 2019 | $7,314 -1.1% | $301,070 |
| 2018 | $7,394 | $301,070 +0.9% |
| 2017 | $7,394 +3% | $298,496 +2.6% |
| 2016 | $7,176 +0.2% | $290,937 +0.9% |
| 2015 | $7,163 | $288,467 +1.4% |
| 2014 | $7,163 | $284,538 |
| 2013 | -- | $284,538 +3.4% |
| 2012 | -- | $275,067 -4.4% |
| 2011 | -- | $287,859 |
| 2010 | -- | $287,859 -8% |
| 2009 | -- | $312,877 +0.8% |
| 2008 | -- | $310,336 |
Find assessor info on the county website
Neighborhood: 75503
Nearby homes
- $380,0004 bd3 ba2.6k sqft3705 Skyline Blvd, Texarkana, TX 75503Off Market

- $398,7004 bd3 ba3.1k sqft6113 Stoneridge Dr, Texarkana, TX 75503Off Market

- $374,9004 bd3 ba2.8k sqft3706 Maplecrest St, Texarkana, TX 75503Off Market
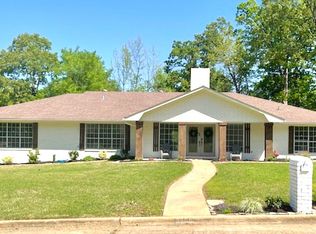
- $283,300-- bd-- ba1.9k sqft3704 Maplecrest St, Texarkana, TX 75503Off Market
- $55,8264 bd3 ba3.3k sqft175 Willow Oak Dr, Hooks, TX 75561Off Market
- $410,0005 bd4 ba2.8k sqft6111 Stoneridge Dr, Texarkana, TX 75503Off Market
- $423,800-- bd-- ba3.1k sqft6111 Pleasant Ln, Texarkana, TX 75503Off Market
- $650,000-- bd-- ba5.7k sqft3710 Skyline Blvd, Texarkana, TX 75503Off Market
Nearby schools
GreatSchools rating
- NAMargaret Fischer Davis Elementary SchoolGrades: PK-2Distance: 1 mi
- 9/10Pleasant Grove Middle SchoolGrades: 6-8Distance: 0.5 mi
- 6/10Pleasant Grove High SchoolGrades: 9-12Distance: 1.4 mi
Schools provided by the listing agent
- District: Pleasant Grove ISD
Source: LGVBOARD. This data may not be complete. We recommend contacting the local school district to confirm school assignments for this home.
- Texas
- Bowie County
- Texarkana
- 75503
- 6110 Stoneridge Dr
Nearby cities
Nearby neighborhoods
Nearby zip codes
Other Texarkana Topics
