Transferrable Golf and Beach memberships are included! Exquisite Stock built home featuring the Regency floorplan of 4+den and 4.5 baths. Enhanced from the tiled flooring in the main living area, wood in the den and plush carpets in the bedrooms to coffered and tray ceilings and fantastic wall treatments. This lovely home sits on the 14th Fairway of The Lakes Golf Course. When you step through the masterfully created front entryway, you are immediately immersed in SWFL beauty with views to the extensive lanai and gorgeous pool/spa to the golf course. A chef would be delighted with the fully equipped kitchen complete with gas top cooking surface, wall over and walk-in pantry with plenty of granite countertops for prepping and preparing to loads of cabinetry for storage. the breakfast area is ideal for casual dining and game night. The formal dining room is set to impress and offers lots of area to expand your dining table as needed for those larger gatherings. The primary bedroom is luxurious with seating area and French Doors to the lanai, spacious walk-in closet and a spa inspired bath offering separate shower w multiple shower heads, large soaking tub and double vanities. 3 additional en suite bedrooms make providing privacy for your guests and family a goal. Outside, the 3-car garage is wonderfully positioned for your autos and room for additional Florida toys and the large lot is on auto sprinkler system fed by a private well. Ready to move into, this residence comes furnished and offers peace of mind with fabric storm screens and impact windows. Quail West offers tiered memberships and is a destination community with a superb location, easy access to toes in the sand beaches, a plethora of dining and shopping destinations, Art and Theater opportunities and nature trails. Central to Naples, Bonita Springs, easy access to RSW and the Naples Airports.
Sold for $3,965,000
$3,965,000
6110 Sunnyslope DR, NAPLES, FL 34119
4beds
3,749sqft
Single Family Residence
Built in 2014
0.44 Acres Lot
$3,719,300 Zestimate®
$1,058/sqft
$7,914 Estimated rent
Home value
$3,719,300
$3.31M - $4.20M
$7,914/mo
Zestimate® history
Owner options
List your home for rent
$7,914/mo
Rent Zestimate®
Find your next renter with Zillow Rental Manager. Plus, with online applications, you can quickly screen prospective tenants – for free.
$7,914/mo
Rent Zestimate®
Refinance and save
$62,899/mo
Est. payment
Refinancing to a lower rate could help reduce your monthly payments and save thousands over the life of the loan.
$62,899/mo
Est. payment
Explore your selling options
Work with a Zillow partner agent
Leverage their expertise and Zillow's premium Showcase listings to get your home seen by more buyers.
Get startedList with your own agent
Get your home in front of millions of buyers by listing it on Zillow.
Learn how to do itSell it yourself
Take full control of how buyers see your home on Zillow by listing For Sale by Owner (FSBO).
List your homeWhat's special
Regency floorplanPlenty of granite countertopsWood in the denPlush carpetsMasterfully created front entrywayAuto sprinkler systemSpa inspired bath
Zillow last checked:
Listing updated:
Listed by:
Regina Shephard 304-692-2929,
John R Wood Properties,
Matt Wood 239-963-7423,
John R Wood Properties
Bought with:
Matt Wood
John R Wood Properties
Source: SWFLMLS,MLS#: 224091692 Originating MLS: Naples
Originating MLS: NaplesFacts & features
Interior
Bedrooms & bathrooms
- Bedrooms: 4
- Bathrooms: 5
- Full bathrooms: 4
- 1/2 bathrooms: 1
Rooms
- Room types: Den - Study, Guest Bath, Guest Room, Office, Screened Lanai/Porch
Bedroom
- Features: Master BR Sitting Area, Split Bedrooms
Dining room
- Features: Breakfast Bar, Breakfast Room, Formal
Kitchen
- Features: Gas Available, Island, Walk-In Pantry
Heating
- Central
Cooling
- Central Air, Zoned
Appliances
- Included: Gas Cooktop, Dishwasher, Disposal, Double Oven, Dryer, Grill - Gas, Microwave, Refrigerator/Icemaker, Self Cleaning Oven, Oven, Washer, Wine Cooler
- Laundry: Inside, Laundry Tub
Features
- Closet Cabinets, Coffered Ceiling(s), Foyer, French Doors, Laundry Tub, Pantry, Smoke Detectors, Tray Ceiling(s), Volume Ceiling, Walk-In Closet(s), Wet Bar, Window Coverings, Den - Study, Guest Bath, Guest Room, Home Office, Laundry in Residence, Screened Lanai/Porch
- Flooring: Carpet, Tile, Wood
- Doors: French Doors, Impact Resistant Doors
- Windows: Window Coverings, Impact Resistant Windows, Shutters - Screens/Fabric
- Has fireplace: No
Interior area
- Total structure area: 4,731
- Total interior livable area: 3,749 sqft
Property
Parking
- Total spaces: 3
- Parking features: Driveway, Attached
- Attached garage spaces: 3
- Has uncovered spaces: Yes
Features
- Stories: 1
- Patio & porch: Screened Lanai/Porch
- Exterior features: Outdoor Kitchen
- Has private pool: Yes
- Pool features: Community, Pool/Spa Combo, In Ground, Custom Upgrades, Equipment Stays, Gas Heat, Salt Water, Screen Enclosure
- Has spa: Yes
- Spa features: Community, Equipment Stays, Heated, Pool Integrated, Screened
- Has view: Yes
- View description: Golf Course
- Waterfront features: None
Lot
- Size: 0.44 Acres
- Features: Regular
Details
- Additional structures: Tennis Court(s), Outdoor Kitchen
- Parcel number: 68986063381
Construction
Type & style
- Home type: SingleFamily
- Architectural style: Ranch
- Property subtype: Single Family Residence
Materials
- Block, Stucco
- Foundation: Concrete Block
- Roof: Tile
Condition
- New construction: No
- Year built: 2014
Utilities & green energy
- Gas: Propane
- Water: Central
Community & HOA
Community
- Features: Clubhouse, Pool, Fitness Center, Golf, Putting Green, Restaurant, Sidewalks, Street Lights, Tennis Court(s), Gated
- Security: Smoke Detector(s), Gated Community
- Subdivision: QUAIL WEST
HOA
- Has HOA: No
- Amenities included: Barbecue, Beauty Salon, Bike And Jog Path, Business Center, Clubhouse, Pool, Community Room, Spa/Hot Tub, Fitness Center, Full Service Spa, Golf Course, Internet Access, Pickleball, Play Area, Private Membership, Putting Green, Restaurant, Sauna, Sidewalk, Streetlight, Tennis Court(s), Underground Utility
- HOA fee: $38,127 annually
Location
- Region: Naples
Financial & listing details
- Price per square foot: $1,058/sqft
- Tax assessed value: $2,957,177
- Annual tax amount: $20,732
- Date on market: 11/26/2024
- Lease term: Buyer Finance/Cash
- Contingency: Inspection
- Road surface type: Paved
Price history
| Date | Event | Price |
|---|---|---|
| 2/10/2025 | Sold | $3,965,000-0.8%$1,058/sqft |
Source:  SWFLMLS #224091692 Report a problem SWFLMLS #224091692 Report a problem | ||
| 1/6/2025 | Pending sale | $3,995,000$1,066/sqft |
Source: SWFLMLS #224091692 Report a problem | ||
| 12/20/2024 | Price change | $3,995,000-4.8%$1,066/sqft |
Source: SWFLMLS #224091692 Report a problem | ||
| 11/26/2024 | Listed for sale | $4,195,000+196.4%$1,119/sqft |
Source: SWFLMLS #224091692 Report a problem | ||
| 12/11/2014 | Sold | $1,415,455$378/sqft |
Source: Public Record Report a problem | ||
Public tax history
| Year | Property taxes | Tax assessment |
|---|---|---|
| 2025 | $23,650 +14.1% | $2,058,786 +10% |
| 2024 | $20,732 +7.1% | $1,871,624 +10% |
| 2023 | $19,357 +4.6% | $1,701,476 +10% |
| 2022 | $18,499 +20.5% | $1,546,796 +10% |
| 2021 | $15,353 +9.1% | $1,406,178 +8% |
| 2020 | $14,070 -4.6% | $1,301,722 -2.9% |
| 2019 | $14,744 +11.3% | $1,340,281 +10% |
| 2018 | $13,246 -1.6% | $1,218,437 -15.4% |
| 2017 | $13,459 -15.8% | $1,439,585 +7.5% |
| 2016 | $15,986 +7.6% | $1,338,565 +9% |
| 2015 | $14,852 +7.2% | $1,228,271 +398.2% |
| 2014 | $13,850 +336.8% | $246,539 -11.1% |
| 2013 | $3,171 +42.1% | $277,356 +71.6% |
| 2012 | $2,231 +8.5% | $161,586 +10% |
| 2011 | $2,056 -11.9% | $146,896 +10% |
| 2010 | $2,332 -34.7% | $133,542 -46.4% |
| 2009 | $3,569 | $249,107 -25.4% |
| 2008 | $3,569 +532.8% | $333,855 -54% |
| 2007 | $564 | $725,000 +1434.4% |
| 2006 | -- | $47,250 |
Find assessor info on the county website
Neighborhood: 34119
Nearby homes
- $2,985,2004 bd4 ba3.9k sqft6106 Sunnyslope Dr, Naples, FL 34119Off Market
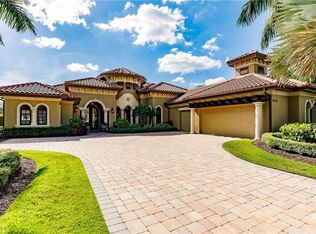
- $3,166,9004 bd5 ba4.2k sqft6114 Sunnyslope Dr, Naples, FL 34119Off Market
- $3,419,300-- bd-- ba4.8k sqft6102 Sunnyslope Dr, Naples, FL 34119Off Market
- $2,970,2004 bd5 ba3.7k sqft6118 Sunnyslope Dr, Naples, FL 34119Off Market

- $3,500,0004 bd5 ba3.8k sqft6105 Sunnyslope Dr, Naples, FL 34119Sold
- $2,754,2003 bd4 ba3.4k sqft6109 Sunnyslope Dr, Naples, FL 34119Off Market
- $3,950,0004 bd5 ba3.6k sqft6113 Sunnyslope Dr, Naples, FL 34119For Sale
- $3,028,1004 bd6 ba3.5k sqft6098 Sunnyslope Dr, Naples, FL 34119Off Market
Nearby schools
GreatSchools rating
- 10/10Veterans Memorial Elementary SchoolGrades: PK-5Distance: 2.5 mi
- 10/10North Naples Middle SchoolGrades: 6-8Distance: 2.6 mi
- 6/10Aubrey Rogers High SchoolGrades: 9-12Distance: 3.6 mi
Sell for more on Zillow
Get a Zillow Showcase℠ listing at no additional cost and you could sell for .
$3,719,300
2% more
+$74,386
With Zillow Showcase(estimated)
$3,793,686
- Florida
- Collier County
- Naples
- 34119
- 6110 Sunnyslope DR
Nearby cities
Nearby neighborhoods
Nearby zip codes
Other Naples Topics
