The moment you step into 6110 Tanana Drive, you'll feel it- this is the home where luxury meets thoughtful updates in a setting that's truly one-of-a-kind. Nestled in an idyllic Carmel neighborhood. This home offers a rare, private view overlooking nature's oasis in your backyard with mature trees, professional landscaping, and multiple perennial beds. Enjoy your morning coffee on the second story deck with views of the sunrise and serene pond views. Inside, elegance is evident with crown molding, cased windows, and stylish LVP flooring (installed in 2017 with a 15-year warranty) The home's layout is enhanced by dual staircases-a main staircase and an additional one conveniently located near the dedicated side entrance. Every space has been carefully considered for both function and beauty, from the spacious kitchen complete with high-end appliances, ample cabinetry, and a custom pantry, to the flexible living areas that could easily accommodate a fifth bedroom. The primary bath is a true sanctuary featuring a brand-new, breathtaking bathroom remodel by Booher Remodeling, boasting luxurious finishes including tile flooring, a stand-alone soaking tub, and a separate luxury tile shower. Additionally, the custom closet system is designed for ultimate organization. Each additional bedroom conveniently connects to its own full bathroom, ensuring privacy and comfort. Watch a variety of birds visit regularly from your office window. The basement bar, added in 2021, creates an inviting space for gatherings or quiet evenings at home. Significant updates throughout include a new roof ( 2023), newer water heater, fresh exterior paint, and gas furnace installed in 2015 with a 15-year warranty, providing peace of mind for years to come. The neighborhood further enhances your lifestyle with amenities including a pool, playground, scenic trails, and tennis and basketball courts. Award-Winning Carmel Schools.
Sold
$830,000
6110 Tanana Dr, Carmel, IN 46033
4beds
4,382sqft
Residential, Single Family Residence
Built in 2005
0.31 Acres Lot
$856,500 Zestimate®
$189/sqft
$3,953 Estimated rent
Home value
$856,500
$805,000 - $908,000
$3,953/mo
Zestimate® history
Owner options
List your home for rent
$3,953/mo
Rent Zestimate®
Find your next renter with Zillow Rental Manager. Plus, with online applications, you can quickly screen prospective tenants – for free.
$3,953/mo
Rent Zestimate®
Refinance and save
$6,121/mo
Est. payment
Refinancing to a lower rate could help reduce your monthly payments and save thousands over the life of the loan.
$6,121/mo
Est. payment
Explore your selling options
Work with a Zillow partner agent
Leverage their expertise and Zillow's premium Showcase listings to get your home seen by more buyers.
Get startedList with your own agent
Get your home in front of millions of buyers by listing it on Zillow.
Learn how to do itSell it yourself
Take full control of how buyers see your home on Zillow by listing For Sale by Owner (FSBO).
List your homeWhat's special
Basement barDual staircasesStylish lvp flooringSecond story deckLuxurious finishesCased windowsCrown molding
Zillow last checked:
Listing updated:
Listed by:
Robyn Breece 317-438-2371,
@properties
Bought with:
Liz Torres
Keller Williams Indpls Metro N
Source: MIBOR as distributed by MLS GRID,MLS#: 22029300
Facts & features
Interior
Bedrooms & bathrooms
- Bedrooms: 4
- Bathrooms: 4
- Full bathrooms: 3
- 1/2 bathrooms: 1
- Main level bathrooms: 1
Primary bedroom
- Features: Carpet
- Level: Upper
- Area: 320 Square Feet
- Dimensions: 20x16
Bedroom 2
- Features: Carpet
- Level: Upper
- Area: 204 Square Feet
- Dimensions: 12x17
Bedroom 3
- Features: Carpet
- Level: Upper
- Area: 180 Square Feet
- Dimensions: 12x15
Bedroom 4
- Features: Carpet
- Level: Upper
- Area: 156 Square Feet
- Dimensions: 13x12
Dining room
- Features: Vinyl Plank
- Level: Main
- Area: 216 Square Feet
- Dimensions: 12x18
Family room
- Features: Vinyl Plank
- Level: Main
- Area: 192 Square Feet
- Dimensions: 12x16
Great room
- Features: Vinyl Plank
- Level: Main
- Area: 512 Square Feet
- Dimensions: 16x32
Kitchen
- Features: Vinyl Plank
- Level: Main
- Area: 336 Square Feet
- Dimensions: 21x16
Laundry
- Features: Vinyl Plank
- Level: Main
- Area: 50 Square Feet
- Dimensions: 5x10
Living room
- Features: Vinyl Plank
- Level: Main
- Area: 169 Square Feet
- Dimensions: 13x13
Living room
- Features: Carpet
- Level: Basement
- Area: 297 Square Feet
- Dimensions: 27x11
Play room
- Features: Carpet
- Level: Basement
- Area: 880 Square Feet
- Dimensions: 40x22
Sitting room
- Features: Carpet
- Level: Basement
- Area: 266 Square Feet
- Dimensions: 14x19
Heating
- Natural Gas
Appliances
- Included: Gas Cooktop, Dishwasher, Disposal, Gas Water Heater, Microwave, Double Oven, Refrigerator, Water Softener Rented
- Laundry: Laundry Room, Main Level, Sink
Features
- Attic Access, High Ceilings, Vaulted Ceiling(s), Kitchen Island, Entrance Foyer, Hardwood Floors, Pantry, Smart Thermostat, Walk-In Closet(s)
- Flooring: Hardwood
- Windows: Windows Vinyl
- Basement: Ceiling - 9+ feet,Daylight,Partially Finished
- Attic: Access Only
- Number of fireplaces: 1
- Fireplace features: Family Room
Interior area
- Total structure area: 4,382
- Total interior livable area: 4,382 sqft
- Finished area below ground: 1,196
Property
Parking
- Total spaces: 3
- Parking features: Attached, Garage Door Opener, Side Load Garage
- Attached garage spaces: 3
- Details: Garage Parking Other(Finished Garage)
Features
- Levels: Two
- Stories: 2
- Patio & porch: Covered, Deck, Patio
- Exterior features: Sprinkler System
- Fencing: Fenced,Fence Full Rear,Wrought Iron
- Has view: Yes
- View description: Pond, Trees/Woods
- Water view: Pond
- Waterfront features: Pond, Water View
Lot
- Size: 0.31 Acres
Details
- Parcel number: 291022024018000018
- Horse amenities: None
Construction
Type & style
- Home type: SingleFamily
- Architectural style: Traditional
- Property subtype: Residential, Single Family Residence
Materials
- Brick, Cement Siding, Shingle/Shake
- Foundation: Concrete Perimeter, Full
Condition
- New construction: No
- Year built: 2005
Utilities & green energy
- Electric: 200+ Amp Service
- Water: Municipal/City
- Utilities for property: Electricity Connected, Water Connected
Community & HOA
Community
- Security: Security Service
- Subdivision: Cherry Creek Estates
HOA
- Has HOA: Yes
- Amenities included: Maintenance, Park, Playground, Management, Tennis Court(s), Trail(s)
- Services included: Entrance Common, Maintenance, ParkPlayground, Management, Tennis Court(s), Walking Trails
- HOA fee: $985 annually
Location
- Region: Carmel
Financial & listing details
- Price per square foot: $189/sqft
- Tax assessed value: $612,700
- Annual tax amount: $5,916
- Date on market: 3/27/2025
- Cumulative days on market: 2 days
- Electric utility on property: Yes
Price history
| Date | Event | Price |
|---|---|---|
| 6/9/2025 | Sold | $830,000+10.7%$189/sqft |
Source:  MIBOR as distributed by MLS GRID #22029300 Report a problem MIBOR as distributed by MLS GRID #22029300 Report a problem | ||
| 3/29/2025 | Pending sale | $750,000$171/sqft |
Source: MIBOR as distributed by MLS GRID #22029300 Report a problem | ||
| 3/27/2025 | Listed for sale | $750,000$171/sqft |
Source: MIBOR as distributed by MLS GRID #22029300 Report a problem | ||
Public tax history
| Year | Property taxes | Tax assessment |
|---|---|---|
| 2025 | $6,759 +14.2% | $612,700 +3.1% |
| 2024 | $5,916 +9.5% | $594,000 +10.6% |
| 2023 | $5,401 +21.5% | $537,100 +13.3% |
| 2022 | $4,444 -0.8% | $473,900 +20.3% |
| 2021 | $4,478 +5.5% | $394,000 -0.8% |
| 2020 | $4,245 +0.5% | $397,000 +5.4% |
| 2019 | $4,224 +5% | $376,700 -0.8% |
| 2018 | $4,021 +0% | $379,600 +5% |
| 2017 | $4,020 +0.4% | $361,600 -1.5% |
| 2016 | $4,005 +7.6% | $367,000 +7.3% |
| 2014 | $3,720 +3.8% | $342,100 +3.9% |
| 2013 | $3,584 -2.6% | $329,300 -2.6% |
| 2012 | $3,680 -3.4% | $338,000 -5.6% |
| 2011 | $3,808 -3.9% | $358,000 |
| 2010 | $3,961 +9% | $358,000 -6.9% |
| 2009 | $3,635 -8.8% | $384,500 -1.6% |
| 2007 | $3,985 -15.6% | $390,600 |
| 2006 | $4,722 | $390,600 +65000% |
| 2005 | -- | $600 |
Find assessor info on the county website
Neighborhood: 46033
Nearby homes
- $921,9005 bd6 ba5.3k sqft13881 Kickapoo Trl, Carmel, IN 46033Off Market
- $1,159,1005 bd5 ba5.3k sqft13881 Kickapoo, Carmel, IN 46033Off Market
- $741,4003 bd3 ba4.2k sqft6096 Tanana Dr, Carmel, IN 46033Off Market
- $771,3004 bd5 ba5k sqft6082 Tanana Dr, Carmel, IN 46033Off Market
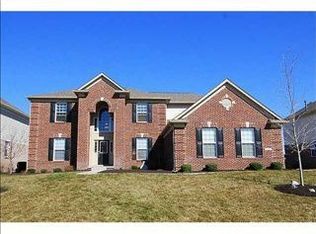
- $831,8004 bd5 ba5.5k sqft13869 Kickapoo Trl, Carmel, IN 46033Off Market
- $794,9003 bd3 ba4.4k sqft13862 Kickapoo Trl, Carmel, IN 46033Off Market
- $799,4004 bd6 ba4.9k sqft6087 Tanana Dr, Carmel, IN 46033Off Market
- $718,1003 bd4 ba4.2k sqft6073 Tanana Dr, Carmel, IN 46033Off Market
Nearby schools
GreatSchools rating
- 9/10Prairie Trace Elementary SchoolGrades: PK-5Distance: 0.9 mi
- 8/10Clay Middle SchoolGrades: 6-8Distance: 1.5 mi
- 10/10Carmel High SchoolGrades: 9-12Distance: 3 mi
Get a cash offer in 3 minutes
Find out how much your home could sell for in as little as 3 minutes with a no-obligation cash offer.
Estimated market value
$856,500
Get a cash offer in 3 minutes
Find out how much your home could sell for in as little as 3 minutes with a no-obligation cash offer.
Estimated market value
$856,500
- Indiana
- Hamilton County
- Carmel
- 46033
- 6110 Tanana Dr
Nearby cities
Nearby neighborhoods
Nearby zip codes
Other Carmel Topics
