Charming Starter Home with Spacious Backyard & Open-Concept Living
Welcome to this beautifully designed home that perfectly combines comfort, style, and affordability. Step inside to discover a bright open-concept layout that seamlessly connects the living, dining, and kitchen areas—ideal for entertaining or relaxing with family.
Enjoy the outdoors in your large, private backyard, offering plenty of room for gardening, gatherings, or future expansion. This home is a new construction home that offers excellent value, making it perfect for first-time buyers or savvy investors looking for a great opportunity.
Don’t miss your chance to own this cozy home with a welcoming feel, modern flow, and unbeatable price!
Sold
Price Unknown
6110 Tejas Dr, Mabank, TX 75156
3beds
1,200sqft
Single Family Residence
Built in 2025
5,183 Square Feet Lot
$185,700 Zestimate®
$--/sqft
$1,588 Estimated rent
Home value
$185,700
$176,000 - $195,000
$1,588/mo
Zestimate® history
Owner options
List your home for rent
$1,588/mo
Rent Zestimate®
Find your next renter with Zillow Rental Manager. Plus, with online applications, you can quickly screen prospective tenants – for free.
$1,588/mo
Rent Zestimate®
Refinance and save
$126/mo
Est. payment
Refinancing to a lower rate could help reduce your monthly payments and save thousands over the life of the loan.
$126/mo
Est. payment
Explore your selling options
Work with a Zillow partner agent
Leverage their expertise and Zillow's premium Showcase listings to get your home seen by more buyers.
Get startedList with your own agent
Get your home in front of millions of buyers by listing it on Zillow.
Learn how to do itSell it yourself
Take full control of how buyers see your home on Zillow by listing For Sale by Owner (FSBO).
List your homeWhat's special
Modern flowBright open-concept layoutLarge private backyard
Zillow last checked:
Listing updated:
Listed by:
Maria Vidal 0703537 214-200-5159,
Texas Community Realty 469-250-8430
Bought with:
Angela Webb, 0613171
Angela Webb
Source: NTREIS,MLS#: 21183254
Facts & features
Interior
Bedrooms & bathrooms
- Bedrooms: 3
- Bathrooms: 2
- Full bathrooms: 2
Primary bedroom
- Features: Walk-In Closet(s)
- Level: First
- Dimensions: 0 x 0
Bedroom
- Features: Walk-In Closet(s)
- Level: First
- Dimensions: 0 x 0
Bedroom
- Features: Walk-In Closet(s)
- Level: First
- Dimensions: 0 x 0
Dining room
- Features: Built-in Features
- Level: First
- Dimensions: 0 x 0
Living room
- Features: Ceiling Fan(s)
- Level: First
- Dimensions: 0 x 0
Heating
- Central, Electric
Cooling
- Central Air, Electric
Appliances
- Included: Dishwasher, Electric Range, Electric Water Heater, Disposal, Microwave
Features
- Decorative/Designer Lighting Fixtures, Eat-in Kitchen, Granite Counters
- Has basement: No
- Has fireplace: No
Interior area
- Total interior livable area: 1,200 sqft
Property
Parking
- Parking features: Concrete, Direct Access, Driveway
Features
- Levels: One
- Stories: 1
- Pool features: None
Lot
- Size: 5,183 Square Feet
Details
- Parcel number: 31500002318030
Construction
Type & style
- Home type: SingleFamily
- Architectural style: Detached
- Property subtype: Single Family Residence
- Attached to another structure: Yes
Condition
- Year built: 2025
Utilities & green energy
- Utilities for property: Municipal Utilities, Sewer Available, Water Available
Community & HOA
Community
- Subdivision: Indian Harbor Sec B
HOA
- Has HOA: Yes
- Services included: All Facilities
- HOA fee: $126 annually
- HOA name: Indian Harbor Homeowners Association
- HOA phone: 903-451-4039
Location
- Region: Mabank
Financial & listing details
- Tax assessed value: $15,000
- Annual tax amount: $212
- Date on market: 2/18/2026
- Cumulative days on market: 140 days
- Listing terms: Cash,Conventional,1031 Exchange,FHA,Other,USDA Loan,VA Loan
Price history
| Date | Event | Price |
|---|---|---|
| 7/10/2026 | Sold | -- |
Source: NTREIS #21183254 Report a problem | ||
| 6/29/2026 | Pending sale | $194,900$162/sqft |
Source: NTREIS #21183254 Report a problem | ||
| 6/23/2026 | Contingent | $194,900$162/sqft |
Source: NTREIS #21183254 Report a problem | ||
| 2/18/2026 | Listed for sale | $194,900-0.1%$162/sqft |
Source: NTREIS #21183254 Report a problem | ||
| 2/17/2026 | Listing removed | $195,000$163/sqft |
Source: NTREIS #21105013 Report a problem | ||
| 11/20/2025 | Listed for sale | $195,000$163/sqft |
Source: NTREIS #21105013 Report a problem | ||
| 11/17/2025 | Contingent | $195,000$163/sqft |
Source: NTREIS #21105013 Report a problem | ||
| 11/5/2025 | Listed for sale | $195,000+766.7%$163/sqft |
Source: NTREIS #21105013 Report a problem | ||
| 1/22/2024 | Sold | -- |
Source: NTREIS #20505222 Report a problem | ||
| 1/12/2024 | Pending sale | $22,500$19/sqft |
Source: NTREIS #20505222 Report a problem | ||
| 1/4/2024 | Listed for sale | $22,500$19/sqft |
Source: Henderson County BOR #104949 Report a problem | ||
Public tax history
| Year | Property taxes | Tax assessment |
|---|---|---|
| 2025 | $210 -1.1% | $15,000 |
| 2024 | $212 -4.1% | $15,000 |
| 2023 | $221 +288.3% | $15,000 +328.6% |
| 2022 | $57 +181.1% | $3,500 |
| 2021 | $20 | -- |
| 2020 | $20 +8.6% | -- |
| 2019 | $19 -0.5% | $1,000 |
| 2018 | $19 +0.1% | $1,000 |
| 2017 | $19 +0.2% | $1,000 |
| 2016 | $19 +1.6% | $1,000 |
| 2015 | $18 | $1,000 |
| 2014 | $18 | $1,000 |
| 2013 | -- | $1,000 |
| 2012 | -- | $1,000 |
| 2011 | -- | $1,000 |
| 2010 | -- | $1,000 |
| 2009 | -- | $1,000 |
| 2008 | -- | $1,000 |
| 2007 | -- | $1,000 |
| 2006 | -- | $1,000 |
| 2005 | -- | $1,000 |
| 2004 | -- | $1,000 |
| 2003 | -- | $1,000 |
| 2002 | -- | $1,000 |
| 2001 | -- | $1,000 |
| 2000 | -- | -- |
| 1999 | -- | -- |
Find assessor info on the county website
Neighborhood: 75156
Nearby homes
- $245,600-- bd-- ba-- sqft6112 Tejas Dr, Mabank, TX 75156Off Market
- $15,000-- bd-- ba-- sqft6108 Tejas Dr, Mabank, TX 75156Off Market
- $15,0005,200 sqft6114 Tejas Dr, Mabank, TX 75156Off Market
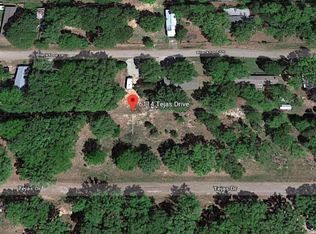
- $--3 bd2 ba1k sqft6106 Tejas Dr, Gun Barrel City, TX 75156Sold

- $15,000-- bd-- ba-- sqft6107 Tejas Dr, Mabank, TX 75156Off Market
- $143,000-- bd1 ba1.2k sqft111 Blackfoot Dr, Mabank, TX 75156Off Market
- $15,000-- bd-- ba-- sqft6111 Tejas Dr, Mabank, TX 75156Off Market
- $110,700-- bd-- ba-- sqft107 Blackfoot Dr, Mabank, TX 75156Off Market
Nearby schools
GreatSchools rating
- 7/10Eustace Intermediate SchoolGrades: 3-5Distance: 6.3 mi
- 6/10Eustace Middle SchoolGrades: 6-8Distance: 6.5 mi
- 6/10Eustace High SchoolGrades: 9-12Distance: 7.1 mi
Schools provided by the listing agent
- Elementary: Eustace
- Middle: Eustace
- High: Eustace
- District: Eustace ISD
Source: NTREIS. This data may not be complete. We recommend contacting the local school district to confirm school assignments for this home.
Get a cash offer in 3 minutes
Find out how much your home could sell for in as little as 3 minutes with a no-obligation cash offer.
Estimated market value
$185,700
Get a cash offer in 3 minutes
Find out how much your home could sell for in as little as 3 minutes with a no-obligation cash offer.
Estimated market value
$185,700
- Texas
- Henderson County
- Mabank
- 75156
- 6110 Tejas Dr
