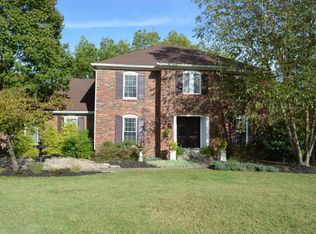
Nestled at the end of a cul-de-sac on a sprawling .75-acre private lot in the coveted Hunting Creek Subdivision, this stunning finished walk-out home offers breathtaking views! This freshly painted two story brick home boasts 5 bedrooms, 4 baths and over 4,200 finished livable square feet. Step inside to find a spacious and airy living room that seamlessly flows into an expansive dining room adorned with a bay window — an ideal setting for family gatherings. The dining area transitions into a generously sized eat-in kitchen, complete with all appliances, ample cabinets, a tasteful tiled backsplash, beautiful granite countertops and an extra eat-in area. Adjacent to the kitchen is a cozy family room featuring a fireplace with built-in bookcases. One of the standout features is the large all seasons room with glass sliding door panels and skylight, offering a perfect spot to admire the scenic backyard. Completing the first level, you'll find a half bath and 2.5 car garage entry. Upstairs, explore four sizable bedrooms, including a master en-suite with its own walk-in closet! A second spacious hall full bath, complete with a linen closet, serves the remaining 3 bedrooms on this level. Recently finished, and completing the second level, you'll find a sizable bonus family room or media room with its very own split unit so you can control temperature to your liking. The lower level walk-out adds flexibility, featuring a fifth bedroom, mother-in-law suite or home office (however you choose to use it!) with an en-suite bath. There is a spacious recreational room with another fireplace that opens onto a patio and fenced yard space. The laundry room is also located in the basement. Additional perks include a laundry chute, wet bar, and window treatments throughout. This home combines comfort, abundant light and space, and a wide array of layout options, making it an ideal choice for savvy buyers wanting a turn-key option in the Hunting Creek neighborhood! The neighborhood's clubhouse has recently been remodeled and offers tennis, swim and golf at different membership levels!
Sold for $541,750
Zillow last checked:
Listing updated:
Bought with:
Alice Daugherty, 201972
Keller Company REALTORS
Source: Metro Search Inc. LLC DBA Apex MLS,MLS#: 1668675
Price history
| Date | Event | Price |
|---|---|---|
| 10/11/2024 | Sold | $541,750-1.5%$128/sqft |
Source:  Metro Search Inc. LLC DBA Apex MLS #1668675 Report a problem Metro Search Inc. LLC DBA Apex MLS #1668675 Report a problem | ||
| 10/10/2024 | Pending sale | $550,000$130/sqft |
Source: Metro Search Inc. LLC DBA Apex MLS #1668675 Report a problem | ||
| 9/11/2024 | Contingent | $550,000$130/sqft |
Source: Metro Search Inc. LLC DBA Apex MLS #1668675 Report a problem | ||
| 8/22/2024 | Price change | $550,000-4.3%$130/sqft |
Source: Metro Search Inc. LLC DBA Apex MLS #1668675 Report a problem | ||
| 7/19/2024 | Listed for sale | $575,000$136/sqft |
Source: Metro Search Inc. LLC DBA Apex MLS #1665299 Report a problem | ||
| 7/16/2024 | Contingent | $575,000$136/sqft |
Source: Metro Search Inc. LLC DBA Apex MLS #1665299 Report a problem | ||
| 7/11/2024 | Listed for sale | $575,000+69.1%$136/sqft |
Source: Metro Search Inc. LLC DBA Apex MLS #1665299 Report a problem | ||
| 9/30/2020 | Sold | $340,000-5.3%$80/sqft |
Source: Metro Search Inc. LLC DBA Apex MLS #1569866 Report a problem | ||
| 9/24/2020 | Pending sale | $359,000$85/sqft |
Source: RE/MAX 100 #1569866 Report a problem | ||
| 9/22/2020 | Listed for sale | $359,000+14%$85/sqft |
Source: RE/MAX 100 #1569866 Report a problem | ||
| 2/2/2016 | Listing removed | $315,000$75/sqft |
Source: Coldwell Banker McMahan Co. #1430708 Report a problem | ||
| 2/2/2016 | Listed for sale | $315,000+3.3%$75/sqft |
Source: Coldwell Banker McMahan Co. #1430708 Report a problem | ||
| 2/1/2016 | Sold | $305,000-3.2%$72/sqft |
Source: Public Record Report a problem | ||
| 12/15/2015 | Pending sale | $315,000$75/sqft |
Source: Coldwell Banker McMahan Co. #1430708 Report a problem | ||
| 11/17/2015 | Price change | $315,000-7.4%$75/sqft |
Source: Coldwell Banker McMahan Co. #1430708 Report a problem | ||
| 9/24/2015 | Listed for sale | $340,000$80/sqft |
Source: Coldwell Banker McMahan Co. #1430708 Report a problem | ||

Sell for more on Zillow
Get a Zillow Showcase℠ listing at no additional cost and you could sell for .
$618,800
2% more
+$12,376
With Zillow Showcase(estimated)
$631,176
