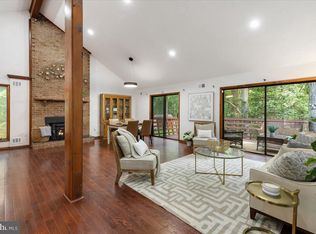
Experience WATERFRONT LIVING at its finest! This extraordinary Contemporary A-Frame delivers breathtaking river views, direct water access and exceptional architectural design on a serene ½-acre cul-de-sac lot in coveted Occoquan Forest. With approximately 135 ft of gently sloping river frontage, a private Dock and panoramic views of a wildlife island visited by eagles, great blue heron and a variety of waterfowl, this is a waterfront setting unlike any other. Wait until you see it in its full autumn glory! A paved path, with dual-sided wrought-iron rails (2021), provides rare, stair-free access to your own, newly refurbished Dock. A Bennington SX-18 pontoon boat, canoe rack, kayaks and peddle boat provide a variety of water sport options. Boating, fishing, birdwatching or simply soaking in the awesome tranquility awaits. Step inside, where nearly every room captures the spectacular water and woodland views. The 2½-level home features 3–4 Bedrooms, 3 beautifully updated Baths, dramatic 22' ceilings, hardwood, natural stone and tile flooring and oversized windows that bring nature inside. The spectacular Great Room showcases a rare limestone fireplace, skylights and walls of glass opening to expansive TREX decking that spans the width of the home. The stunning 22'-high gourmet kitchen features granite, a large island, soft-close high-end cabinetry, range hood, stainless steel appliances, propane cooking and direct Deck access. The beautiful water view from the Kitchen island will transform your meal prep. Two bedrooms (one with Deck access,) and a Full Bath (renovated in 2024) complete the Main Level. Upstairs, a dramatic river view Loft overlooks the Great Rm and Kitchen and leads to the private Primary Suite with vaulted ceiling, hardwood floor and luxurious ensuite Bath (19K) renovation in 2018). The finished walkout lower level adds a spacious Family Rm with stone fireplace and radiant-heated slate floors, river view Screened Porch (2021) river-view Study/4th Bedroom with ensuite Bath (2019), laundry, direct garage access and walkout to the TREX Patio (2021). Other major improvements include a 2025 roof, 2026 water heater and high-efficiency Carrier Infinity 20 SEER heat pump with Greenspeed technology and smart thermostat. Mature woods, multiple parking areas, a side-load 2-car garage, Leaf Guard system and your fenced, Audubon Society certified backyard habitat complete the enchantment.***Just 20 miles from Washington, DC, yet a world away in peace and privacy, this remarkable retreat is conveniently located near boutique shopping, dining, performing arts venues, community centers, Olde Town Manassas (with skating rink) and the VRE to DC. Voluntary OFOA membership dues of just $265/yr provides access to all offerings of this lively waterfront community with boat ramp, community dock, 5 hiking trails, dog park, playground, picnic pavilion and year round social events for all ages. Live like you're on vacation 365 days a year! YOUR RIVERFRONT RETREAT IS WAITING!
For sale
$1,015,000
6110 Turkey Run Ct, Manassas, VA 20112
3beds
2,569sqft
Single Family Residence
Built in 1984
0.49 Acres Lot
$994,700 Zestimate®
$395/sqft
$22/mo HOA
What's special
Private dockRare limestone fireplaceFinished walkout lower levelMature woodsSpectacular great roomDirect water accessMultiple parking areas
- 3 days
- 535
- 48
Zillow last checked:
Listing updated:
Listed by:
Sandy Gherardi 202-468-1144,
Long & Foster Real Estate, Inc. 703-986-5700
Source: Bright MLS,MLS#: VAPW2130680
Facts & features
Interior
Bedrooms & bathrooms
- Bedrooms: 3
- Bathrooms: 3
- Full bathrooms: 3
- Main level bathrooms: 1
- Main level bedrooms: 2
Basement
- Area: 855
Heating
- Heat Pump, Other, Programmable Thermostat, Electric, Propane
Cooling
- Ceiling Fan(s), Heat Pump, Central Air, Electric
Appliances
- Included: Dishwasher, Disposal, Dryer, Ice Maker, Microwave, Refrigerator, Washer, Self Cleaning Oven, Oven/Range - Gas, Range Hood, Stainless Steel Appliance(s), Electric Water Heater
- Laundry: Dryer In Unit, Washer In Unit
Features
- Combination Dining/Living, Built-in Features, Upgraded Countertops, Entry Level Bedroom, Primary Bath(s), Open Floorplan, Dining Area, Kitchen Island, 2 Story Ceilings, 9'+ Ceilings, Cathedral Ceiling(s), Vaulted Ceiling(s), Beamed Ceilings, High Ceilings, Wood Ceilings
- Flooring: Hardwood, Slate, Stone, Tile/Brick
- Doors: Sliding Glass
- Windows: Skylight(s)
- Basement: Rear Entrance,Full,Finished,Improved,Walk-Out Access,Garage Access,Interior Entry,Exterior Entry
- Number of fireplaces: 2
- Fireplace features: Gas/Propane, Mantel(s), Glass Doors
Interior area
- Total structure area: 2,643
- Total interior livable area: 2,569 sqft
- Finished area above ground: 1,788
- Finished area below ground: 781
Video & virtual tour
Property
Parking
- Total spaces: 6
- Parking features: Garage Faces Side, Driveway, Attached, Off Street
- Attached garage spaces: 2
- Uncovered spaces: 4
Accessibility
- Accessibility features: Other, Accessible Approach with Ramp
Features
- Levels: Two and One Half
- Stories: 2.5
- Patio & porch: Deck, Porch, Screened
- Exterior features: Other, Boat Storage, Extensive Hardscape
- Pool features: None
- Fencing: Back Yard,Split Rail,Wood
- Has view: Yes
- View description: Water, River, Scenic Vista, Trees/Woods
- Has water view: Yes
- Water view: Water,River
- Waterfront features: Boat/Launch Ramp - Private, Exclusive Easement, Private Dock Site, River, Canoe/Kayak, Fishing Allowed, No Personal Watercraft (PWC), Boat - Powered
- Body of water: Occoquan River
- Frontage length: Water Frontage Ft: 135
Lot
- Size: 0.49 Acres
- Features: Backs to Trees, Cul-De-Sac, Premium, No Thru Street, Wooded, Fishing Available, Front Yard, Landscaped, Private, Rear Yard, Other
Details
- Additional structures: Above Grade, Below Grade
- Parcel number: 7995919716
- Zoning: A-1
- Special conditions: Standard
- Other equipment: Negotiable, See Remarks
Construction
Type & style
- Home type: SingleFamily
- Architectural style: Contemporary,A-Frame
- Property subtype: Single Family Residence
Materials
- Cedar
- Foundation: Concrete Perimeter
- Roof: Asphalt
Condition
- Excellent
- New construction: No
- Year built: 1984
Details
- Builder model: UNIQUE!
Utilities & green energy
- Electric: Underground
- Sewer: Public Sewer
- Water: Public
- Utilities for property: Underground Utilities
Community & HOA
Community
- Subdivision: Occoquan Forest
HOA
- Has HOA: Yes
- Amenities included: Boat Ramp, Common Grounds, Jogging Path, Other, Pier/Dock, Tot Lots/Playground, Water/Lake Privileges, Dog Park, Picnic Area
- Services included: Common Area Maintenance, Pier/Dock Maintenance, Security, Other
- HOA fee: $265 annually
- HOA name: OCCOQUAN FOREST OWNERS ASSN (VOLUNTARY MEMBERSHIP)
Location
- Region: Manassas
Financial & listing details
- Price per square foot: $395/sqft
- Tax assessed value: $921,000
- Annual tax amount: $8,781
- Date on market: 9/17/2026
- Listing agreement: Exclusive Right To Sell
- Listing terms: Cash,Conventional
- Inclusions: See List Of Furnishings Available Under Separate Bill Of Sale.
- Exclusions: Propane Tank (leased)
- Ownership: Fee Simple
Estimated market value
$994,700
$945,000 - $1.04M
$3,508/mo
Price history
| Date | Event | Price |
|---|---|---|
| 9/17/2026 | Listed for sale | $1,015,000-1%$395/sqft |
Source:  Bright MLS #VAPW2130680 Report a problem Bright MLS #VAPW2130680 Report a problem | ||
| 9/17/2026 | Listing removed | $1,025,000$399/sqft |
Source: Bright MLS #VAPW2127220 Report a problem | ||
| 8/20/2026 | Contingent | $1,025,000$399/sqft |
Source: Bright MLS #VAPW2127220 Report a problem | ||
| 8/8/2026 | Listed for sale | $1,025,000+46.6%$399/sqft |
Source: Bright MLS #VAPW2127220 Report a problem | ||
| 1/3/2017 | Sold | $699,000+27.1%$272/sqft |
Source: Public Record Report a problem | ||
| 10/1/2013 | Sold | $550,000-4.3%$214/sqft |
Source: Public Record Report a problem | ||
| 9/2/2013 | Pending sale | $575,000$224/sqft |
Source: RE/MAX Allegiance #PW8120636 Report a problem | ||
| 8/16/2013 | Price change | $575,000-4%$224/sqft |
Source: RE/MAX ALLEGIANCE #PW8120636 Report a problem | ||
| 7/27/2013 | Price change | $599,000-4.2%$233/sqft |
Source: RE/MAX ALLEGIANCE #PW8120636 Report a problem | ||
| 6/29/2013 | Listed for sale | $625,000+8.7%$243/sqft |
Source: RE/MAX ALLEGIANCE #PW8120636 Report a problem | ||
| 6/23/2008 | Sold | $575,000$224/sqft |
Source: Public Record Report a problem | ||
Public tax history
| Year | Property taxes | Tax assessment |
|---|---|---|
| 2025 | $8,994 +9.7% | $917,300 +11.3% |
| 2024 | $8,198 -3.2% | $824,300 +1.3% |
| 2023 | $8,464 +2.4% | $813,500 +10.5% |
| 2022 | $8,265 +2.4% | $736,000 +10.7% |
| 2021 | $8,070 +5.4% | $664,800 +6.3% |
| 2020 | $7,660 +107% | $625,300 +2% |
| 2019 | $3,701 -44.3% | $613,000 +11.3% |
| 2018 | $6,648 -0.1% | $550,600 -4.8% |
| 2017 | $6,658 | $578,200 +5.5% |
| 2016 | $6,658 +6.2% | $548,000 +1% |
| 2015 | $6,269 | $542,500 +7.5% |
| 2014 | $6,269 | $504,500 +23.2% |
| 2013 | -- | $409,500 -12.8% |
| 2012 | -- | $469,500 +24.5% |
| 2010 | -- | $377,100 -11.3% |
| 2009 | -- | $425,100 -26.1% |
| 2008 | -- | $575,200 -9% |
| 2007 | -- | $631,900 +1.9% |
| 2006 | -- | $620,300 +16.5% |
| 2005 | -- | $532,300 +21.1% |
| 2004 | -- | $439,600 +10.9% |
| 2003 | -- | $396,400 +26.6% |
| 2002 | -- | $313,000 +23.8% |
| 2001 | -- | $252,900 |
Find assessor info on the county website
Monthly payment
Est. payment
Payment breakdown
Explore the cost of this home by adjusting the details. Changes won't be saved.Climate risks
Neighborhood: 20112
Nearby schools
Schools provided by the listing agent
- Elementary: Signal Hill
- Middle: Parkside
- High: Osbourn Park
- District: Prince William County Public Schools
Source: Bright MLS. This data may not be complete. We recommend contacting the local school district to confirm school assignments for this home.
Similar homes
- $725,0003 bd3 ba2.3k sqft6445 Steeple Chase Ln, Manassas, VA 20111For Sale

 MLS ID #VAPW2130346, Angel Tighe, Samson Properties. Bright MLS
 - $699,8884 bd3 ba3k sqft11154 Stonebrook Dr, Manassas, VA 20112For Sale
 MLS ID #VAPW2129506, Stephanie Wayne, eXp Realty LLC. Bright MLS
 - $975,0005 bd5 ba3.8k sqft8109 Counselor Rd, Manassas, VA 20112For Sale
 MLS ID #VAPW2126896, Tricia Filbert, Samson Properties. Bright MLS
 - $799,9994 bd3 ba2.7k sqft12212 Woodlark Ct, Manassas, VA 20112For Sale
 MLS ID #VAPW2129962, Giovanna Piskulich, Compass. Bright MLS
 - $929,9995 bd3 ba3.7k sqft11677 Kahns Rd, Manassas, VA 20112For SaleMLS ID #VAPW2123518, Jodi McCallister, Berkshire Hathaway HomeServices PenFed Realty. Bright MLS
- $734,9994 bd3 ba3.1k sqft8212 Honeysuckle Rd, Manassas, VA 20112For SaleMLS ID #VAPW2129846, Molly Craig, Samson Properties. Bright MLS
- $989,0004 bd4 ba2.6k sqft9113 Northedge Dr, Springfield, VA 22153For SaleMLS ID #VAFX2338624, Deborah Davis, RE/MAX Allegiance. Bright MLS
- $785,0004 bd3 ba3.2k sqft8253 Honeysuckle Rd, Manassas, VA 20112For SaleMLS ID #VAPW2125524, Ms. Suzanne B Riegert, Berkshire Hathaway HomeServices PenFed Realty. Bright MLS
- $569,9003 bd3 ba2.6k sqft8133 Counselor Rd, Manassas, VA 20112For SaleMLS ID #VAPW2128024, Jue Wang, Premiere Realty LLC. Bright MLS
- $925,0003 bd3 ba1.6k sqft3406 Park Hill Pl, Fairfax, VA 22030For SaleMLS ID #VAFC2009228, Kevin Carney, KW Metro Center. Bright MLS
- $1,359,0006 bd8 ba3.8k sqft7040 Hoadly Rd, Manassas, VA 20112For SaleMLS ID #VAPW2126326, Abigail Kasten, KW Metro Center. Bright MLS
- $929,9994 bd4 ba3.4k sqft9649 Park St, Manassas, VA 20110For SaleMLS ID #VAMN2011636, Silvia Rivas, RE/MAX Real Estate Connections. Bright MLS
- $774,5005 bd3 ba3.3k sqft7855 Waller Dr, Manassas, VA 20111For SaleMLS ID #VAPW2127852, Brittany Purdham, Long & Foster Real Estate, Inc.. Bright MLS
- $1,345,0005 bd3 ba3.1k sqft12118 Beaver Creek Rd, Clifton, VA 20124For SaleMLS ID #VAFX2328008, Renee McMahan, Compass. Bright MLS
- $970,0006 bd4 ba3.3k sqft3600 Hill St, Fairfax, VA 22030For SaleMLS ID #VAFC2009198, Candace Sun, Home America Realty, Inc.. Bright MLS
- $874,0004 bd4 ba2.1k sqft5804 Oak Moss Ter, Burke, VA 22015For SaleMLS ID #VAFX2336392, Carolyn Young, Samson Properties. Bright MLS
- $840,0003 bd4 ba2.7k sqft9304 Stuart Ave, Manassas, VA 20110For SaleMLS ID #VAMN2010910, Rick Urben, Redfin Corporation. Bright MLS
- $974,9003 bd3 ba2.4k sqft10147 Red Spruce Rd, Fairfax, VA 22032For SaleMLS ID #VAFX2334318, Carolyn Young, Samson Properties. Bright MLS
- $580,0004 bd2 ba2.1k sqft10829 Moore Dr, Manassas, VA 20111For SaleMLS ID #VAPW2121148, Frances Bissett, Samson Properties. Bright MLS
- $925,0005 bd4 ba3.7k sqft10904 Manley Rd, Nokesville, VA 20181For SaleMLS ID #VAPW2123892, Vanessa Gregg, Pearson Smith Realty, LLC. Bright MLS
