Skip main navigation
Off market
  • $877,800

    6110 Waitsfield Dr N, Jamesville, NY 13078

    4beds
    3,311sqft
    SingleFamily
    Built in 1996
    1.01 Acres Lot
    $877,800 Zestimate®
    $265/sqft
    $4,428 Estimated rent

    Home value

    $877,800

    $825,000 - $939,000

    $4,428/mo

    Zestimate® history
    Loading
    Loading...

    Owner options

    List your home for rent

    $4,428/mo

    Rent Zestimate®

    Find your next renter with Zillow Rental Manager. Plus, with online applications, you can quickly screen prospective tenants – for free.

    Learn more

    $4,428/mo

    Rent Zestimate®

    Refinance and save

    $6,314/mo

    Est. payment

    Refinancing to a lower rate could help reduce your monthly payments and save thousands over the life of the loan.

    See today's rates

    $6,314/mo

    Est. payment

    Explore your selling options

    Work with a Zillow partner agent

    Leverage their expertise and Zillow's premium Showcase listings to get your home seen by more buyers.

    Get started

    List with your own agent

    Get your home in front of millions of buyers by listing it on Zillow.

    Learn how to do it

    Sell it yourself

    Take full control of how buyers see your home on Zillow by listing For Sale by Owner (FSBO).

    List your home

    What's special

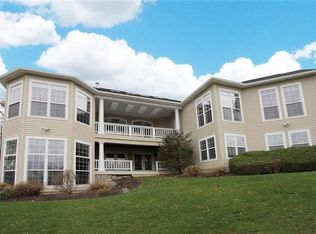
    Doug Klepper Custom Built Transitional! The two story dramatic entry welcomes you to this stunning home. Attention to detail can be found throughout. Gleaming hardwoods, transoms, French doors, crown and cove moldings and wainscoting. Wonderful floor plan boasts a gracious formal living room with wainscot detail, inviting formal dining room, appliance-rich kitchen with gas cooktop, an abundance of cabinets, island with extra seating and French doors that lead to the large paver patio overlooking your private yard. The family room with wall of windows, gas fireplace with built-ins and den/study with built-ins. There is a lovely powder room, large mudroom with bench seat and laundry center complete with washer and dryer. There are four generous bedrooms each with ceiling fan and two full baths on the upper level. The lower level is complete with hearth warmed family room, kitchenette, full bath and walk-up to the 3 car garage. The cul-de-sac private setting boasts extensive landscaping and arched trellis that leads to gorgeous grounds! Perfect location to schools, shopping, restaurants, highways, universities, hospitals and downtown. Sought after Jamesville-Dewitt schools.

    This property is not currently displayed as for sale or rent on Zillow. This may be different from what's on other websites or public sources.

    Facts & features

    Interior

    Bedrooms & bathrooms
    • Bedrooms: 4
    • Bathrooms: 4
    • Full bathrooms: 3
    • 1/2 bathrooms: 1
    Heating
    • Forced air, Electric, Gas
    Cooling
    • Central
    Appliances
    • Included: Dishwasher, Dryer, Microwave, Range / Oven, Refrigerator, Washer
    • Laundry: Main Level
    Features
    • Ceiling Fan(s), Central Vacuum, High Speed Internet, Cable TV Available, Entrance Foyer, Drapes - Some, Security System - Owned
    • Flooring: Tile, Carpet, Hardwood
    • Windows: Drapes
    • Basement: Finished, Full
    • Attic: Scuttle
    • Has fireplace: Yes
    • Fireplace features: Gas
    Interior area
    • Total interior livable area: 3,311 sqft

    Property

    Parking
    • Total spaces: 3
    • Parking features: Garage - Attached
    Features
    • Patio & porch: Patio
    • Exterior features: Wood
    • Fencing: Electric
    Lot
    • Size: 1.01 Acres
    • Features: Cul-de-Sac, Neighborhood Street
    Details
    • Parcel number: 31268907005090
    • Special conditions: Standard

    Construction

    Type & style
    • Home type: SingleFamily
    • Architectural style: Colonial
    Materials
    • Wood
    • Roof: Asphalt
    Condition
    • Existing
    • Year built: 1996
    Details
    • Builder model: Doug Klepper

    Utilities & green energy

    • Gas: Gas
    • Sewer: Public Sewer
    Green energy
    • Green verification: ENERGY STAR Certified Homes
    • Energy efficient items: Appliances

    Community & HOA

    Community
    • Security: Security System Owned
    Location
    • Region: Jamesville

    Financial & listing details

    • Price per square foot: $265/sqft
    • Tax assessed value: $810,200
    • Annual tax amount: $17,107

    Price history

    DateEventPrice
    4/30/2021Sold$637,500-5.5%$193/sqft
    Source: Agent Provided Report a problem
    1/20/2021Listing removed--
    Source: NYSAMLSs Report a problem
    10/14/2020Price change$674,900-2.9%$204/sqft
    Source: Howard Hanna - Fayetteville #S1300472 Report a problem
    9/7/2020Listed for sale$695,000+845.6%$210/sqft
    Source: My State MLS #10931797 Report a problem
    2/28/1996Sold$73,500$22/sqft
    Source: Public Record Report a problem

    Public tax history

    YearProperty taxesTax assessment
    2025-- $810,200 +12%
    2024-- $723,400 +14%
    2023-- $634,600 +11%
    2022-- $571,700 +35.2%
    2021-- $422,700
    2020-- $422,700
    2019-- $422,700
    2018-- $422,700
    2017$16,666 +153.8%$422,700
    2016$6,565 $422,700
    2015-- $422,700
    2014-- $422,700
    2013-- $422,700
    2012-- $422,700
    2011-- $422,700 +0.4%
    2010-- $421,200 -3.6%
    2009-- $437,000
    2008-- $437,000
    2007-- $437,000
    2006-- $437,000 +5.9%
    2005-- $412,600 +10%
    2004-- $375,100
    2003-- $375,100
    2002-- $375,100 +10%
    2001-- $341,000
    2000-- $341,000
    Find assessor info on the county website

    Neighborhood: 13078

    Nearby schools

    GreatSchools rating
    Schools provided by the listing agent
    • District: Jamesville-Dewitt

    Source: The MLS. This data may not be complete. We recommend contacting the local school district to confirm school assignments for this home.

    Sell for more on Zillow
    Get a Zillow Showcase℠ listing at no additional cost and you could sell for .
    $877,800
    2% more
    +$17,556
    With Zillow Showcase(estimated)
    $895,356