Open, updated, upscale and sophisticated. Impressive engineered hardwood floors, custom kitchen, quartz counters, stainless appliances, Café dual fuel range, pro vent hood. Designer lighting, fresh paint throughout, wool carpets, private primary with gorgeous ensuite bath and his/hers custom closets. Main floor office with stunning built-in cabinetry and desks. The beautiful dining room is open to the main floor living/family room which showcases a tray vaulted ceiling and is anchored by a floor-to-ceiling fireplace, and offering views of the private yard and pond. The finished walk-out lower-level features 2 beautiful bedrooms a family room with gas fireplace. You’ll change your attitude on doing laundry once you see the sophisticated laundry room drenched in tile and style!. Plenty of additional unfinished storage space in the lower as well. Walk out to the grand paver patio and enjoy your private hot tub under the stars. The back yard is very private and has incredible pond and nature views. The garage is insulated and heated and has epoxied floors. Slat wall shelving systems keep it neat and organized. Off-peak electric car charger through XCEL is transferrable. Triple-pane windows and additional attic insulation provide year round comfort and added sound insulation. The maintenance free main-floor deck offers the perfect spot for your barbecue. HOA is self-managed at just $135/month for trash, snow and lawn care. Great neighborhood and convenient location. Seller/owner is a licensed Minnesota real estate agent.
Closed
$650,000
6110 Waterford Ct S, Minneapolis, MN 55436
3beds
2,738sqft
Twin Home
Built in 1985
6,969 Square Feet Lot
$664,600 Zestimate®
$237/sqft
$3,565 Estimated rent
Home value
$664,600
$611,000 - $718,000
$3,565/mo
Zestimate® history
Owner options
List your home for rent
$3,565/mo
Rent Zestimate®
Find your next renter with Zillow Rental Manager. Plus, with online applications, you can quickly screen prospective tenants – for free.
$3,565/mo
Rent Zestimate®
Refinance and save
$4,318/mo
Est. payment
Refinancing to a lower rate could help reduce your monthly payments and save thousands over the life of the loan.
$4,318/mo
Est. payment
Explore your selling options
Work with a Zillow partner agent
Leverage their expertise and Zillow's premium Showcase listings to get your home seen by more buyers.
Get startedList with your own agent
Get your home in front of millions of buyers by listing it on Zillow.
Learn how to do itSell it yourself
Take full control of how buyers see your home on Zillow by listing For Sale by Owner (FSBO).
List your homeWhat's special
Zillow last checked:
Listing updated:
Listed by:
Gregg M Murray 952-334-2333,
eXp Realty
Bought with:
Nancy A Ritt
Coldwell Banker Realty
Source: NorthstarMLS as distributed by MLS GRID,MLS#: 6807288
Facts & features
Interior
Bedrooms & bathrooms
- Bedrooms: 3
- Bathrooms: 3
- Full bathrooms: 1
- 3/4 bathrooms: 1
- 1/2 bathrooms: 1
Bedroom
- Level: Main
- Area: 221 Square Feet
- Dimensions: 17x13
Bedroom 2
- Level: Lower
- Area: 195 Square Feet
- Dimensions: 15x13
Bedroom 3
- Level: Lower
- Area: 132 Square Feet
- Dimensions: 11x12
Primary bathroom
- Level: Main
- Area: 70 Square Feet
- Dimensions: 10x7
Deck
- Level: Main
- Area: 96 Square Feet
- Dimensions: 8x12
Dining room
- Level: Main
- Area: 192 Square Feet
- Dimensions: 16x12
Family room
- Level: Lower
- Area: 260 Square Feet
- Dimensions: 13x20
Kitchen
- Level: Main
- Area: 110 Square Feet
- Dimensions: 11x10
Laundry
- Level: Lower
- Area: 112 Square Feet
- Dimensions: 16x7
Living room
- Level: Main
- Area: 280 Square Feet
- Dimensions: 20x14
Mud room
- Level: Main
- Area: 30 Square Feet
- Dimensions: 6x5
Office
- Level: Main
- Area: 143 Square Feet
- Dimensions: 13x11
Patio
- Level: Lower
- Area: 700 Square Feet
- Dimensions: 20x35
Storage
- Level: Lower
- Area: 156 Square Feet
- Dimensions: 13x12
Walk in closet
- Level: Main
- Area: 30 Square Feet
- Dimensions: 6x5
Heating
- Forced Air
Cooling
- Central Air, Zoned
Appliances
- Included: Air-To-Air Exchanger, Dishwasher, Disposal, Dryer, Exhaust Fan, Freezer, Humidifier, Gas Water Heater, Water Osmosis System, Microwave, Range, Refrigerator, Stainless Steel Appliance(s), Washer, Water Softener Owned
- Laundry: Gas Dryer Hookup, Lower Level, Laundry Room, Washer Hookup
Features
- Basement: Drain Tiled,Finished,Walk-Out Access
- Number of fireplaces: 2
- Fireplace features: Family Room, Living Room
Interior area
- Total structure area: 2,738
- Total interior livable area: 2,738 sqft
- Finished area above ground: 1,544
- Finished area below ground: 1,194
Property
Parking
- Total spaces: 2
- Parking features: Attached
- Attached garage spaces: 2
- Details: Garage Door Height (7), Garage Door Width (16)
Accessibility
- Accessibility features: None
Features
- Levels: One
- Stories: 1
- Fencing: None
- Has view: Yes
- View description: Panoramic
Lot
- Size: 6,969 Square Feet
- Dimensions: 112 x 70 x 130 x 65
- Features: Corner Lot, Tree Coverage - Medium
Details
- Foundation area: 1544
- Parcel number: 3111721330529
- Zoning description: Residential-Single Family
Construction
Type & style
- Home type: SingleFamily
- Property subtype: Twin Home
- Attached to another structure: Yes
Materials
- Frame
- Roof: Age 8 Years or Less,Wood
Condition
- New construction: No
- Year built: 1985
Utilities & green energy
- Electric: 200+ Amp Service, Power Company: Xcel Energy
- Gas: Natural Gas
- Sewer: City Sewer/Connected
- Water: City Water/Connected
Community & HOA
Community
- Subdivision: The Habitat
HOA
- Has HOA: Yes
- Services included: Lawn Care, Sanitation, Snow Removal
- HOA fee: $135 monthly
- HOA name: Habitat Owners Association
- HOA phone: 612-875-9435
Location
- Region: Minneapolis
Financial & listing details
- Price per square foot: $237/sqft
- Annual tax amount: $5,407
- Date on market: 10/21/2025
- Cumulative days on market: 4 days
Price history
| Date | Event | Price |
|---|---|---|
| 12/10/2025 | Sold | $650,000+0%$237/sqft |
Source:  NorthstarMLS as distributed by MLS GRID #6807288 Report a problem NorthstarMLS as distributed by MLS GRID #6807288 Report a problem | ||
| 11/2/2025 | Pending sale | $649,900$237/sqft |
Source: NorthstarMLS as distributed by MLS GRID #6807288 Report a problem | ||
| 10/27/2025 | Listing removed | $649,900$237/sqft |
Source: NorthstarMLS as distributed by MLS GRID #6807288 Report a problem | ||
| 10/23/2025 | Listed for sale | $649,900+26.2%$237/sqft |
Source: NorthstarMLS as distributed by MLS GRID #6807288 Report a problem | ||
| 8/18/2023 | Sold | $515,000+8.4%$188/sqft |
Source: NorthstarMLS as distributed by MLS GRID #6393323 Report a problem | ||
| 7/24/2023 | Pending sale | $475,000$173/sqft |
Source: NorthstarMLS as distributed by MLS GRID #6393323 Report a problem | ||
| 7/7/2023 | Listed for sale | $475,000$173/sqft |
Source: NorthstarMLS as distributed by MLS GRID #6393323 Report a problem | ||
Public tax history
Tax history is unavailable.
Neighborhood: Londonberry
Nearby homes
- $650,0003 bd3 ba2.7k sqft6110 Waterford Ct, Edina, MN 55436Sold
- $541,8003 bd3 ba2.8k sqft6108 Waterford Ct, Edina, MN 55436Off Market
- $467,8003 bd3 ba2.8k sqft6108 Waterford Ct S, Minneapolis, MN 55436Off Market
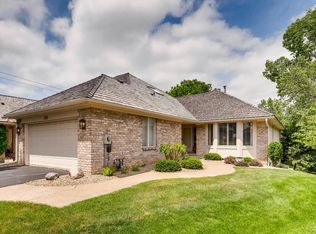
- $563,5003 bd3 ba3.4k sqft6106 Waterford Ct S, Minneapolis, MN 55436Off Market

- $615,7003 bd2 ba3.4k sqft6106 Waterford Ct, Edina, MN 55436Off Market
- $629,4003 bd3 ba3.3k sqft6104 Waterford Ct, Edina, MN 55436Off Market
- $652,0003 bd3 ba3.3k sqft6104 Waterford Ct S, Minneapolis, MN 55436Off Market
- $--2 bd2 ba-- sqft5144-5180 Lincoln Dr #F320A52C6, Minneapolis, MN 55436Off Market
Nearby schools
GreatSchools rating
- 3/10Alice Smith Elementary SchoolGrades: PK-5Distance: 2.8 mi
- 5/10Hopkins North Junior High SchoolGrades: 6-8Distance: 4.3 mi
- 8/10Hopkins Senior High SchoolGrades: 9-12Distance: 4.6 mi
Get a cash offer in 3 minutes
Find out how much your home could sell for in as little as 3 minutes with a no-obligation cash offer.
Estimated market value
$664,600
Get a cash offer in 3 minutes
Find out how much your home could sell for in as little as 3 minutes with a no-obligation cash offer.
Estimated market value
$664,600
- Minnesota
- Hennepin County
- Edina
- 55436
- Londonberry
- 6110 Waterford Ct S
Nearby cities
Nearby neighborhoods
Nearby zip codes
Other Edina Topics
