Spacious 2-story home situated on a generous .45-acre corner lot in Howell Point, offering association access to all-sports Diamond Lake. The main level features hardwood floors, a comfortable living room, a kitchen and dining area with access to the back deck, a full bathroom, and a cozy family room with a gas-burning fireplace. Upstairs you'll find four bedrooms, a full bathroom, and a versatile bonus room—ideal for a home office or potential fifth bedroom. The primary bedroom offers a large walk-in closet. The partially finished basement includes a laundry area with a utility sink and offers flexible space perfect hobbies or a hangout zone. The attached 1-car garage is ideal for storing lake toys, lawn care items or your vehicle. Spend your summers enjoying Diamond Lake or teeing off at the Diamond Lake Golf Course just across the road. Schedule your private showing today!
Active backup
Price cut: $24K (6/29)
$325,000
61100 Quinnesec Rd, Cassopolis, MI 49031
4beds
1,920sqft
Single Family Residence
Built in 1960
0.45 Acres Lot
$310,700 Zestimate®
$169/sqft
$13/mo HOA
What's special
Hardwood floors
- 255 days
- 118
- 1
Zillow last checked:
Listing updated:
Listed by:
Amanda Hassle 269-357-3468,
@properties Christie's International R.E. 269-462-9380,
The Myers-Henry & Hassle Team 269-357-3468,
@properties Christie's International R.E.
Source: MichRIC,MLS#: 26000364
Facts & features
Interior
Bedrooms & bathrooms
- Bedrooms: 4
- Bathrooms: 2
- Full bathrooms: 2
Primary bedroom
- Level: Upper
- Area: 156
- Dimensions: 13.00 x 12.00
Bedroom 2
- Level: Upper
- Area: 80
- Dimensions: 8.00 x 10.00
Bedroom 3
- Level: Upper
- Area: 90
- Dimensions: 9.00 x 10.00
Bedroom 4
- Level: Upper
- Area: 96
- Dimensions: 12.00 x 8.00
Bonus room
- Level: Upper
- Area: 63
- Dimensions: 9.00 x 7.00
Dining area
- Level: Main
- Area: 99
- Dimensions: 9.00 x 11.00
Family room
- Level: Main
- Area: 198
- Dimensions: 9.00 x 22.00
Kitchen
- Level: Main
- Area: 117
- Dimensions: 9.00 x 13.00
Living room
- Level: Main
- Area: 273
- Dimensions: 21.00 x 13.00
Recreation
- Level: Basement
- Area: 494
- Dimensions: 38.00 x 13.00
Heating
- Forced Air
Cooling
- Wall Unit(s), Window Unit(s)
Appliances
- Included: Dishwasher, Dryer, Microwave, Range, Refrigerator, Washer
- Laundry: In Basement, Sink
Features
- Flooring: Carpet, Linoleum, Wood
- Basement: Full
- Number of fireplaces: 1
- Fireplace features: Family Room, Gas Log
Interior area
- Total structure area: 1,920
- Total interior livable area: 1,920 sqft
- Finished area below ground: 548
Property
Parking
- Total spaces: 1
- Parking features: Attached
- Garage spaces: 1
Features
- Stories: 2
- Waterfront features: Lake
- Body of water: Diamond Lake
Lot
- Size: 0.45 Acres
- Dimensions: 143 x 149 x 98 x 156
- Features: Corner Lot, Level
Details
- Parcel number: 1410017800300
Construction
Type & style
- Home type: SingleFamily
- Architectural style: Traditional
- Property subtype: Single Family Residence
Materials
- Vinyl Siding
- Roof: Shingle
Condition
- New construction: No
- Year built: 1960
Utilities & green energy
- Sewer: Public Sewer
- Water: Well
Community & HOA
HOA
- Has HOA: Yes
- Amenities included: Beach Area
- Services included: Other
- HOA fee: $150 annually
- HOA phone: 269-867-0442
Location
- Region: Cassopolis
Financial & listing details
- Price per square foot: $169/sqft
- Tax assessed value: $79,123
- Annual tax amount: $2,058
- Date on market: 6/15/2026
- Listing terms: Cash,FHA,VA Loan,Conventional
- Road surface type: Paved
Estimated market value
$310,700
$295,000 - $326,000
$2,289/mo
Price history
| Date | Event | Price |
|---|---|---|
| 8/15/2026 | Contingent | $325,000$169/sqft |
Source:  MichRIC #26000364 Report a problem MichRIC #26000364 Report a problem | ||
| 6/29/2026 | Price change | $325,000-6.9%$169/sqft |
Source: MichRIC #26000364 Report a problem | ||
| 4/29/2026 | Price change | $349,000-2.8%$182/sqft |
Source: MichRIC #26000364 Report a problem | ||
| 3/10/2026 | Price change | $359,000-2.7%$187/sqft |
Source: MichRIC #26000364 Report a problem | ||
| 1/5/2026 | Listed for sale | $369,000$192/sqft |
Source: MichRIC #26000364 Report a problem | ||
Public tax history
| Year | Property taxes | Tax assessment |
|---|---|---|
| 2025 | $2,014 +5.3% | $192,400 +27.8% |
| 2024 | $1,913 +23.1% | $150,500 +0.9% |
| 2023 | $1,554 | $149,200 +20.7% |
| 2022 | -- | $123,600 +14.6% |
| 2021 | $1,514 -13.5% | $107,900 +1.4% |
| 2020 | $1,751 | $106,400 +4.7% |
| 2019 | $1,751 +165.4% | $101,600 +15.6% |
| 2018 | $660 +2.1% | $87,900 +12.8% |
| 2017 | $646 +0.9% | $77,900 -2.3% |
| 2016 | $640 | $79,700 +0.1% |
| 2015 | -- | $79,600 +2.4% |
| 2011 | -- | $77,739 -12.2% |
| 2010 | -- | $88,499 |
Find assessor info on the county website
Monthly payment
Est. payment
Payment breakdown
Explore the cost of this home by adjusting the details. Changes won't be saved.Climate risks
Neighborhood: 49031
Similar homes
- $324,9003 bd2 ba1.9k sqft61214 Mary Lou Ln, Cassopolis, MI 49031For Sale

 MLS ID #26025706, Jason M Hayden, Loux & Hayden Realty. MichRIC
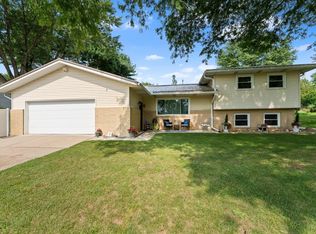
 - $349,9004 bd2 ba1.9k sqft69601 Christiann Creek Dr, Edwardsburg, MI 49112For Sale
 MLS ID #26043035, Cynthia Trapp, Cressy & Everett Real Estate. MichRIC
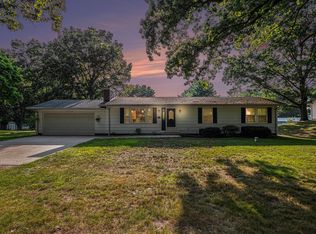
 - $325,0003 bd2 ba1.8k sqft54348 Twin Lakes Rd, Dowagiac, MI 49047For Sale
 MLS ID #26043204, Shelly Myers, @properties Christie's International R.E.. MichRIC
 - $325,0002 bd2 ba1.2k sqft14516 Lilly Lake Dr, Jones, MI 49061For Sale
 MLS ID #26047022, Tammy Anders, MI Realty, A Michigan RE Co.. MichRIC
 - $339,9004 bd2 ba1.5k sqft28493 Downey St, Dowagiac, MI 49047For SaleMLS ID #26044372, Martha Hassle, @properties Christie's International R.E.. MichRIC
- $326,9004 bd3 ba2.6k sqft59379 Territorial Rd, Decatur, MI 49045For SaleMLS ID #26036477, Lisa Wright Moore, RE/MAX Modern Realty, Inc.. MichRIC
- $289,0004 bd2 ba2k sqft165 W Monroe St, Marcellus, MI 49067For SaleMLS ID #26046794, Courtney J Spencer, Howard Hanna Real Estate. MichRIC
