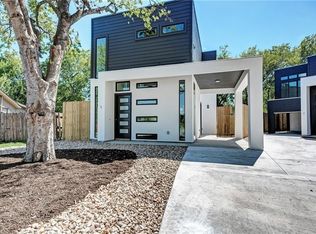
Charming two-story condo in the heart of East Austin, ideally positioned on a quiet cul-de-sac directly across from a neighborhood park. Filled with natural light, this thoughtfully designed home offers an open-concept floor plan that combines comfort and functionality. The main level features sleek concrete floors, a spacious primary suite, and an open kitchen that flows seamlessly into the living and dining areas, creating an ideal space for everyday living and entertaining. Step outside to enjoy a private, low-maintenance backyard with artificial turf and a storage shed, providing the perfect setting for relaxing, gardening, or outdoor gatherings. A screened-in porch extends the living space and offers a comfortable retreat year-round. Upstairs, you'll find two generously sized secondary bedrooms and a full bathroom, offering flexibility for guests, a home office, or additional living space. Additional features include a tankless water heater, ample storage, and modern conveniences throughout. Located just minutes from Downtown Austin, Mueller, and some of East Austin's most popular restaurants, coffee shops, breweries, and entertainment venues, this home offers the perfect balance of peaceful residential living and easy access to the city's vibrant lifestyle. Schedule your private tour today!
Condo for rent
$2,700/mo
Fees may apply
6111 Begonia Cir, # 1, Austin, TX 78741
3beds
1,306sqft
Price may not include required fees and charges. Learn more|
Condo
Available Sat Aug 1 2026
Cats, dogs OK
Central air
In unit laundry
2 Attached garage spaces parking
Central
What's special
Modern conveniences throughoutStorage shedOpen-concept floor planFilled with natural lightQuiet cul-de-sacTankless water heaterAmple storage
- 32 days |
- -- |
- -- |
Zillow last checked:
Listing updated:
Travel times

Let’s turn your rent into credit progress
Build credit history with every on-time payment and get credit for the payment you’re already making.
Facts & features
Interior
Bedrooms & bathrooms
- Bedrooms: 3
- Bathrooms: 3
- Full bathrooms: 2
- 1/2 bathrooms: 1
Heating
- Central
Cooling
- Central Air
Appliances
- Included: Dishwasher, Disposal, Dryer, Microwave, Oven, Range, Refrigerator, Washer
- Laundry: In Unit, Laundry Room
Features
- Breakfast Bar, Entrance Foyer, Granite Counters, Interior Steps, Pantry
- Flooring: Tile, Wood
Interior area
- Total interior livable area: 1,306 sqft
Property
Parking
- Total spaces: 2
- Parking features: Attached, Carport, Covered, Other
- Has attached garage: Yes
- Has carport: Yes
- Details: Contact manager
Features
- Stories: 2
- Exterior features: Contact manager
- Pool features: Contact manager
- Has view: Yes
- View description: Contact manager
Details
- Parcel number: 942489
Construction
Type & style
- Home type: Condo
- Property subtype: Condo
Materials
- Roof: Composition
Condition
- Year built: 2020
Building
Management
- Pets allowed: Yes
Community & HOA
Location
- Region: Austin
Financial & listing details
- Lease term: 12 Months
Price history
| Date | Event | Price |
|---|---|---|
| 6/27/2026 | Price change | $2,700-3.6%$2/sqft |
Source: Unlock MLS #1336937 Report a problem | ||
| 6/12/2026 | Listed for rent | $2,800$2/sqft |
Source: Unlock MLS #1336937 Report a problem | ||
| 7/15/2024 | Listing removed | -- |
Source: Unlock MLS #8498358 Report a problem | ||
| 6/21/2024 | Listed for rent | $2,800$2/sqft |
Source: Unlock MLS #8498358 Report a problem | ||
Neighborhood: Montopolis
Nearby schools
GreatSchools rating
- 3/10Baty Elementary SchoolGrades: PK-5Distance: 0.8 mi
- 3/10John P Ojeda Junior High SchoolGrades: 6-8Distance: 2.9 mi
- 2/10Del Valle High SchoolGrades: 9-12Distance: 6.4 mi