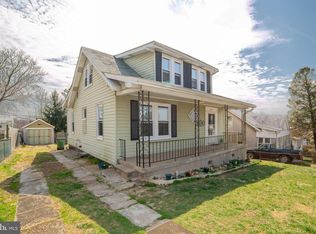
Welcome to this beautifully renovated single-family home, nestled in the heart of the charming Hamilton neighborhood. From the moment you arrive, you’ll notice the freshly landscaped front yard and private parking pad offering both curb appeal and convenience. Step inside to discover brand-new flooring, fresh paint throughout, and an inviting open-concept layout filled with natural light. The living room exudes warmth and style, featuring a stunning electric fireplace, a custom TV mount, and elegant wood molding details. The kitchen is a dream for both everyday cooking and entertaining, complete with stainless steel appliances, striking gold hardware, a spacious center island with breakfast bar seating, and a dedicated beverage bar with a wine fridge—perfect for cocktails or a cozy coffee corner. Upstairs, the sunlit primary suite is a true retreat, highlighted by French doors, a generous walk-in closet, and a spa-like en-suite bathroom with a glass walk-in shower, freestanding soaking tub, and dual vanity. Two additional bedrooms and a beautifully updated full bathroom round out the upper level. The finished basement offers versatile space—ideal for a home office, fitness area, game room, or media lounge. Out back, the expansive yard holds endless potential for outdoor entertaining, gardening, or play, and includes a storage shed for added convenience. Don’t miss this move-in ready gem with thoughtful updates and timeless charm—schedule your tour today!
Sold for $429,900
$429,900
6111 Birchwood Ave, Baltimore, MD 21214
4beds
2,173sqft
Single Family Residence
Built in 1930
6,098 Square Feet Lot
$434,800 Zestimate®
$198/sqft
$2,483 Estimated rent
Home value
$434,800
$378,000 - $504,000
$2,483/mo
Zestimate® history
Owner options
List your home for rent
$2,483/mo
Rent Zestimate®
Find your next renter with Zillow Rental Manager. Plus, with online applications, you can quickly screen prospective tenants – for free.
$2,483/mo
Rent Zestimate®
Refinance and save
$2,825/mo
Est. payment
Refinancing to a lower rate could help reduce your monthly payments and save thousands over the life of the loan.
$2,825/mo
Est. payment
Explore your selling options
Work with a Zillow partner agent
Leverage their expertise and Zillow's premium Showcase listings to get your home seen by more buyers.
Get startedList with your own agent
Get your home in front of millions of buyers by listing it on Zillow.
Learn how to do itSell it yourself
Take full control of how buyers see your home on Zillow by listing For Sale by Owner (FSBO).
List your homeWhat's special
Electric fireplaceFinished basementGenerous walk-in closetExpansive yardVersatile spaceFrench doorsCustom tv mount
Zillow last checked:
Listing updated:
Listed by:
Parker Colonell 443-900-3041,
Cummings & Co. Realtors,
Listing Team: The Effy Group
Bought with:
KIA SMITH, 645361
Coldwell Banker Realty
Source: Bright MLS,MLS#: MDBA2173266
Facts & features
Interior
Bedrooms & bathrooms
- Bedrooms: 4
- Bathrooms: 3
- Full bathrooms: 3
- Main level bathrooms: 1
- Main level bedrooms: 1
Rooms
- Room types: Living Room, Dining Room, Bedroom 3, Kitchen, Storage Room, Utility Room
Bedroom 3
- Features: Flooring - HardWood
- Level: Upper
- Area: 240 Square Feet
- Dimensions: 24 X 10
Dining room
- Features: Flooring - Carpet
- Level: Main
- Area: 143 Square Feet
- Dimensions: 11 X 13
Kitchen
- Features: Flooring - Vinyl
- Level: Main
- Area: 143 Square Feet
- Dimensions: 11 X 13
Living room
- Features: Flooring - Carpet, Fireplace - Gas
- Level: Main
- Area: 144 Square Feet
- Dimensions: 12 X 12
Storage room
- Level: Unspecified
Utility room
- Level: Unspecified
Heating
- Forced Air, Natural Gas
Cooling
- Central Air, Natural Gas
Appliances
- Included: Dryer, Exhaust Fan, Oven/Range - Gas, Range Hood, Refrigerator, Washer, Electric Water Heater
Features
- Kitchen - Country, Dining Area, Plaster Walls, 9'+ Ceilings
- Flooring: Wood
- Windows: Screens, Window Treatments
- Basement: Walk-Out Access,Partially Finished
- Has fireplace: No
Interior area
- Total structure area: 2,449
- Total interior livable area: 2,173 sqft
- Finished area above ground: 1,946
- Finished area below ground: 227
Property
Parking
- Total spaces: 2
- Parking features: Driveway, On Street
- Uncovered spaces: 2
Accessibility
- Accessibility features: Accessible Entrance
Features
- Levels: Three
- Stories: 3
- Pool features: None
- Fencing: Full
Lot
- Size: 6,098 Square Feet
Details
- Additional structures: Above Grade, Below Grade
- Parcel number: 0327315419 008
- Zoning: RESIDENTIAL
- Special conditions: Standard
Construction
Type & style
- Home type: SingleFamily
- Architectural style: Colonial
- Property subtype: Single Family Residence
Materials
- Other
- Foundation: Other
- Roof: Asphalt
Condition
- New construction: No
- Year built: 1930
- Major remodel year: 2025
Utilities & green energy
- Sewer: Public Sewer
- Water: Public
- Utilities for property: Cable Available
Community & HOA
Community
- Subdivision: Hamilton Heights
HOA
- Has HOA: No
Location
- Region: Baltimore
Financial & listing details
- Price per square foot: $198/sqft
- Tax assessed value: $119,067
- Annual tax amount: $2,650
- Date on market: 7/13/2025
- Listing agreement: Exclusive Right To Sell
- Ownership: Fee Simple
Price history
| Date | Event | Price |
|---|---|---|
| 9/29/2025 | Sold | $429,900$198/sqft |
Source:  Bright MLS #MDBA2173266 Report a problem Bright MLS #MDBA2173266 Report a problem | ||
| 8/28/2025 | Contingent | $429,900$198/sqft |
Source: Bright MLS #MDBA2173266 Report a problem | ||
| 8/14/2025 | Price change | $429,900-2.3%$198/sqft |
Source: Bright MLS #MDBA2173266 Report a problem | ||
| 7/13/2025 | Listed for sale | $439,995+193.3%$202/sqft |
Source: Bright MLS #MDBA2173266 Report a problem | ||
| 9/23/2024 | Sold | $150,000$69/sqft |
Source: Public Record Report a problem | ||
Public tax history
| Year | Property taxes | Tax assessment |
|---|---|---|
| 2025 | -- | $119,067 +6% |
| 2024 | $2,650 +2% | $112,300 +2% |
| 2023 | $2,598 +2.1% | $110,067 -2% |
| 2022 | $2,545 +2.1% | $112,300 +6.3% |
| 2021 | $2,492 | $105,600 |
| 2020 | $2,492 | $105,600 |
| 2019 | $2,492 -8.1% | $105,600 -8.1% |
| 2018 | $2,712 +0.4% | $114,900 +0.4% |
| 2017 | $2,700 +8.1% | $114,400 +0.4% |
| 2016 | $2,497 | $113,900 +0.4% |
| 2015 | $2,497 | $113,400 +2.4% |
| 2014 | $2,497 | $110,733 +2.5% |
| 2013 | -- | $108,067 +2.5% |
| 2012 | -- | $105,400 |
| 2011 | -- | $105,400 |
| 2010 | -- | $105,400 -4.9% |
| 2009 | -- | $110,790 +14.4% |
| 2008 | -- | $96,850 +11.7% |
| 2007 | -- | $86,710 +25.7% |
| 2006 | -- | $68,970 +1.8% |
| 2005 | -- | $67,756 +1.8% |
| 2004 | -- | $66,543 +1.9% |
| 2003 | -- | $65,330 +0.2% |
| 2002 | -- | $65,176 +0.2% |
| 2001 | -- | $65,023 |
Find assessor info on the county website
Neighborhood: Christopher
Nearby homes
- $223,5003 bd1 ba1.8k sqft6113 Birchwood Ave, Baltimore, MD 21214Off Market
- $247,1002 bd2 ba1.5k sqft6109 Birchwood Ave, Baltimore, MD 21214Off Market

- $249,2003 bd2 ba1.3k sqft6115 Birchwood Ave, Baltimore, MD 21214Off Market

- $169,500-- bd1 ba983 sqft6107 Birchwood Ave, Baltimore, MD 21214Off Market
- $200,100-- bd1 ba1k sqft6108 Marietta Ave, Baltimore, MD 21214Off Market
- $189,300-- bd1 ba1k sqft6106 Marietta Ave, Baltimore, MD 21214Off Market
- $303,2004 bd3 ba1.4k sqft6110 Marietta Ave, Baltimore, MD 21214Off Market
- $254,2003 bd2 ba1.7k sqft6105 Birchwood Ave, Baltimore, MD 21214Off Market
Nearby schools
GreatSchools rating
- 6/10Hamilton Elementary/Middle SchoolGrades: PK-8Distance: 0.3 mi
- 1/10Reginald F. Lewis High SchoolGrades: 9-12Distance: 0.5 mi
- 3/10City Neighbors High SchoolGrades: 9-12Distance: 0.8 mi
Schools provided by the listing agent
- District: Baltimore City Public Schools
Source: Bright MLS. This data may not be complete. We recommend contacting the local school district to confirm school assignments for this home.
Get a cash offer in 3 minutes
Find out how much your home could sell for in as little as 3 minutes with a no-obligation cash offer.
Estimated market value
$434,800
Get a cash offer in 3 minutes
Find out how much your home could sell for in as little as 3 minutes with a no-obligation cash offer.
Estimated market value
$434,800
- Maryland
- Baltimore City
- Baltimore
- 21214
- Christopher
- 6111 Birchwood Ave
Nearby cities
Nearby neighborhoods
Nearby zip codes
Other Baltimore Topics
