Every now and then, a property captures the very essence of lakeside living, this is that place. Set behind a private gate at the end of a quiet cul-de-sac, this extraordinary Lake Lanier retreat rests on 1.5 acres with over 300 feet of deep-water shoreline and breathtaking west-facing views that frame unforgettable sunsets. A charming winding drive leads to the residence, while outdoor living takes center stage with a heated infinity pool and spa, multi-level slate patios, and a gorgeous wood-burning stone fireplace beneath a covered pavilion with rough-sawn pine beams and tongue-and-groove ceiling. Just below the pool, a second stone fire pit near the shoreline invites evening gatherings under the stars. Down a gentle, landscaped path lies a newer 32x32 double-slip party dock, the largest size allowed on Lake Lanier plus an additional guest dock, both in year-round deep water. Inside, natural light and lake views fill every corner. The primary suite offers a private sitting room and sunroom. With four bedrooms and four and a half baths, the home combines comfort and function with smart updates throughout, including three brand-new highly energy efficient 2.5-ton, 15-SEER two stage HVAC systems coupled with all new smart thermostats for year-round climate control. Located just 10 minutes to downtown Buford, where charming boutiques, local restaurants, and live music fill the historic square. A short, scenic drive connects you to several of North Georgia’s acclaimed wineries, offering weekend escapes just beyond your doorstep. A three-car garage with workshop, expansive covered two-car carport, and brick driveway provide ample space for guests, watercraft, and weekend gear. Whether a primary home, family retreat, or luxury short-term rental, this property captures the spirit of Lake Lanier living - peaceful, inviting, and impossible to forget.
Closed
$2,115,000
6111 Blackberry Ln, Buford, GA 30518
4beds
6,210sqft
Single Family Residence, Residential
Built in 1987
1.49 Acres Lot
$2,495,500 Zestimate®
$341/sqft
$4,810 Estimated rent
Home value
$2,495,500
$2.15M - $2.92M
$4,810/mo
Zestimate® history
Owner options
List your home for rent
$4,810/mo
Rent Zestimate®
Find your next renter with Zillow Rental Manager. Plus, with online applications, you can quickly screen prospective tenants – for free.
$4,810/mo
Rent Zestimate®
Refinance and save
$10,528/mo
Est. payment
Refinancing to a lower rate could help reduce your monthly payments and save thousands over the life of the loan.
$10,528/mo
Est. payment
Explore your selling options
Work with a Zillow partner agent
Leverage their expertise and Zillow's premium Showcase listings to get your home seen by more buyers.
Get startedList with your own agent
Get your home in front of millions of buyers by listing it on Zillow.
Learn how to do itSell it yourself
Take full control of how buyers see your home on Zillow by listing For Sale by Owner (FSBO).
List your homeWhat's special
Wood-burning stone fireplaceRough-sawn pine beamsLake viewsBreathtaking west-facing viewsMulti-level slate patiosNatural lightUnforgettable sunsets
Zillow last checked:
Listing updated:
Listed by:
Wendy Mullins,
Atlanta Fine Homes Sotheby's International 770-375-8689
Bought with:
Tristen Adams, 434431
EXP Realty, LLC.
Source: FMLS GA,MLS#: 7676536
Facts & features
Interior
Bedrooms & bathrooms
- Bedrooms: 4
- Bathrooms: 5
- Full bathrooms: 4
- 1/2 bathrooms: 1
- Main level bathrooms: 2
- Main level bedrooms: 2
Rooms
- Room types: Den, Great Room, Sun Room, Workshop
Primary bedroom
- Features: Master on Main, Oversized Master, Sitting Room
- Level: Master on Main, Oversized Master, Sitting Room
Bedroom
- Features: Master on Main, Oversized Master, Sitting Room
Primary bathroom
- Features: Double Vanity, Separate His/Hers, Soaking Tub
Dining room
- Features: Seats 12+, Separate Dining Room
Kitchen
- Features: Breakfast Bar, Cabinets Stain, Eat-in Kitchen, Kitchen Island, Pantry, Stone Counters
Heating
- Central, Electric, Zoned
Cooling
- Ceiling Fan(s), Central Air, Wall Unit(s), Zoned
Appliances
- Included: Dishwasher, Double Oven, Electric Cooktop, Microwave, Refrigerator, Trash Compactor, Washer
- Laundry: Laundry Room, Main Level, Mud Room
Features
- Cathedral Ceiling(s), Entrance Foyer 2 Story, High Ceilings 10 ft Main, His and Hers Closets, Tray Ceiling(s), Vaulted Ceiling(s), Walk-In Closet(s)
- Flooring: Brick, Carpet, Ceramic Tile, Hardwood
- Windows: Plantation Shutters, Skylight(s), Storm Shutters
- Basement: None
- Number of fireplaces: 3
- Fireplace features: Electric, Gas Log, Great Room, Master Bedroom, Outside, Stone
- Common walls with other units/homes: No Common Walls
Interior area
- Total structure area: 6,210
- Total interior livable area: 6,210 sqft
- Finished area above ground: 6,210
Property
Parking
- Total spaces: 5
- Parking features: Carport, Detached, Driveway, Garage, Garage Door Opener, Garage Faces Side, RV Access/Parking
- Garage spaces: 3
- Carport spaces: 2
- Covered spaces: 5
- Has uncovered spaces: Yes
Accessibility
- Accessibility features: None
Features
- Levels: One and One Half
- Stories: 1
- Patio & porch: Covered, Front Porch, Patio, Rear Porch
- Exterior features: Lighting, Private Yard, Rain Gutters, Storage, Covered Dock/2 Slips, Deepwater Access Dock, Dock, Dock Permit, Double Slip
- Has private pool: Yes
- Pool features: Gunite, Heated, In Ground, Infinity, Pool/Spa Combo, Private
- Spa features: None
- Fencing: Back Yard
- Has view: Yes
- View description: Lake, Pool, Trees/Woods
- Has water view: Yes
- Water view: Lake
- Waterfront features: Lake Front, Lake
- Body of water: None
Lot
- Size: 1.49 Acres
- Dimensions: 339 x 480
- Features: Cul-De-Sac, Landscaped, Level, Private, Wooded
Details
- Additional structures: Cabana, Kennel/Dog Run, RV/Boat Storage, Workshop
- Parcel number: 08167 006010
- Special conditions: Real Estate Owned
- Other equipment: Irrigation Equipment
- Horse amenities: None
Construction
Type & style
- Home type: SingleFamily
- Architectural style: Craftsman,Ranch,Traditional
- Property subtype: Single Family Residence, Residential
Materials
- Cement Siding, Stone, Wood Siding
- Foundation: Block
- Roof: Composition
Condition
- Resale
- New construction: No
- Year built: 1987
Utilities & green energy
- Electric: 220 Volts, 220 Volts in Garage
- Sewer: Septic Tank
- Water: Public
- Utilities for property: Cable Available, Electricity Available, Natural Gas Available, Water Available
Green energy
- Energy efficient items: None
- Energy generation: None
Community & HOA
Community
- Features: None
- Security: Fire Alarm, Secured Garage/Parking, Security Gate, Security System Owned, Smoke Detector(s)
- Subdivision: University Hills
HOA
- Has HOA: No
Location
- Region: Buford
Financial & listing details
- Price per square foot: $341/sqft
- Tax assessed value: $2,208,700
- Annual tax amount: $20,753
- Date on market: 11/6/2025
- Cumulative days on market: 5 days
- Electric utility on property: Yes
- Road surface type: Asphalt, Concrete, Paved
Price history
| Date | Event | Price |
|---|---|---|
| 1/8/2026 | Sold | $2,115,000+94%$341/sqft |
Source:  FMLS GA #7676536 Report a problem FMLS GA #7676536 Report a problem | ||
| 9/3/2025 | Sold | $1,090,050-53.6%$176/sqft |
Source: Public Record Report a problem | ||
| 11/22/2024 | Price change | $2,350,000-6%$378/sqft |
Source:  GAMLS #10395261 Report a problem GAMLS #10395261 Report a problem | ||
| 10/14/2024 | Price change | $2,499,000-2%$402/sqft |
Source: FMLS GA #7470276 Report a problem | ||
| 9/25/2024 | Price change | $2,550,000-3.8%$411/sqft |
Source: FMLS GA #7448485 Report a problem | ||
| 9/1/2024 | Price change | $2,650,000-3.6%$427/sqft |
Source: FMLS GA #7448485 Report a problem | ||
| 8/22/2024 | Price change | $2,750,000-3.5%$443/sqft |
Source: FMLS GA #7340106 Report a problem | ||
| 7/17/2024 | Price change | $2,850,000-5%$459/sqft |
Source: FMLS GA #7340106 Report a problem | ||
| 5/20/2024 | Price change | $3,000,000-6.3%$483/sqft |
Source: FMLS GA #7340106 Report a problem | ||
| 4/29/2024 | Price change | $3,200,000-1.5%$515/sqft |
Source: FMLS GA #7340106 Report a problem | ||
| 2/22/2024 | Listed for sale | $3,250,000+53.3%$523/sqft |
Source: FMLS GA #7340106 Report a problem | ||
| 1/14/2022 | Sold | $2,120,000+1%$341/sqft |
Source: FMLS GA #6908004 Report a problem | ||
| 9/27/2021 | Pending sale | $2,100,000$338/sqft |
Source: GAMLS #9006101 Report a problem | ||
| 9/8/2021 | Price change | $2,100,000-6.7%$338/sqft |
Source: GAMLS #9006101 Report a problem | ||
| 7/31/2021 | Price change | $2,250,000-10%$362/sqft |
Source: FMLS GA #6908004 Report a problem | ||
| 6/30/2021 | Listed for sale | $2,500,000+443.5%$403/sqft |
Source: FMLS GA #6908004 Report a problem | ||
| 5/23/1996 | Sold | $460,000$74/sqft |
Source: Public Record Report a problem | ||
Public tax history
| Year | Property taxes | Tax assessment |
|---|---|---|
| 2025 | $21,106 +1.7% | $883,480 +1.7% |
| 2024 | $20,753 -1.1% | $868,400 +2.5% |
| 2023 | $20,978 +81.2% | $847,320 +89.4% |
| 2022 | $11,580 -5.7% | $447,283 |
| 2021 | $12,275 -8.9% | $447,283 -9.1% |
| 2020 | $13,476 -8.1% | $492,003 -5% |
| 2019 | $14,659 +13.2% | $518,080 +12.1% |
| 2018 | $12,946 -1.1% | $462,160 +22.4% |
| 2017 | $13,085 +45.7% | $377,440 +15.2% |
| 2016 | $8,978 +36.5% | $327,720 |
| 2015 | $6,577 | $327,720 -8.1% |
| 2014 | $6,577 | $356,640 |
| 2013 | -- | -- |
| 2012 | -- | -- |
| 2011 | -- | -- |
| 2010 | -- | -- |
| 2009 | $5,472 +6.6% | -- |
| 2007 | $5,135 -12.4% | -- |
| 2006 | $5,862 +3.6% | -- |
| 2005 | $5,660 +4.9% | -- |
| 2004 | $5,396 +22% | -- |
| 2003 | $4,424 +18.8% | -- |
| 2002 | $3,724 +0.1% | -- |
| 2001 | $3,722 +1.8% | -- |
| 2000 | $3,655 | $155,692 |
Find assessor info on the county website
Neighborhood: 30518
Nearby homes
- $497,900-- bd-- ba-- sqft6113 Blackberry Ln, Buford, GA 30518Off Market
- $542,3003 bd2 ba1.2k sqft6103 Blackberry Ln, Buford, GA 30518Off Market
- $1,205,0004 bd4 ba3.9k sqft6117 Blackberry Ln, Buford, GA 30518Sold
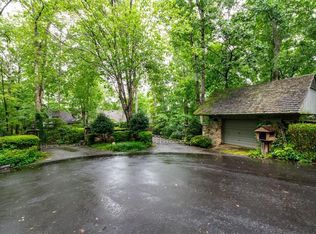
- $--3 bd3 ba2.9k sqft6095 Blackberry Ln #1, Buford, GA 30518Off Market
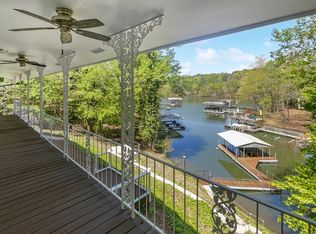
- $768,0003 bd3 ba2.9k sqft6095 Blackberry Ln, Buford, GA 30518Sold
- $10,000-- bd-- ba-- sqft6102 Blackberry Ln, Buford, GA 30518Off Market
- $1,468,0004 bd5 ba3k sqft6122 Blackberry Ln, Buford, GA 30518Off Market
- $117,400-- bd-- ba-- sqft6087 Blackberry Ln, Buford, GA 30518Off Market
Nearby schools
GreatSchools rating
- 4/10Flowery Branch Elementary SchoolGrades: PK-5Distance: 3.9 mi
- 3/10West Hall Middle SchoolGrades: 6-8Distance: 5.6 mi
- 4/10West Hall High SchoolGrades: 9-12Distance: 5.5 mi
Schools provided by the listing agent
- Elementary: Flowery Branch
- Middle: West Hall
- High: West Hall
Source: FMLS GA. This data may not be complete. We recommend contacting the local school district to confirm school assignments for this home.
Get a cash offer in 3 minutes
Find out how much your home could sell for in as little as 3 minutes with a no-obligation cash offer.
Estimated market value
$2,495,500
Get a cash offer in 3 minutes
Find out how much your home could sell for in as little as 3 minutes with a no-obligation cash offer.
Estimated market value
$2,495,500
- Georgia
- Hall County
- Buford
- 30518
- 6111 Blackberry Ln
Nearby cities
Nearby zip codes
Other Buford Topics
