CHECK OUT THIS BEAUTIFUL FOUR BEDROOM, THREE & A HALF BATH COLONIAL WITH 3,000+ FINISHED SQFT! RECENTLY UPDATED WITH ALL-NEW CARPET & PAINT THROUGHOUT, A REMODELED KITCHEN WITH NEW GRANITE COUNTERTOPS, STAINLESS STEEL APPLIANCES, CERAMIC TILE FLOORING & A LARGE WALK-IN PANTRY, HVAC & HOT WATER HEATER APPROX ONE-YEAR-OLD & DOUBLE HUNG VINYL, DOUBLE-TILT WINDOWS WITHIN THE LAST SEVEN YEARS, WITH AN INSULATED GARAGE WITH A COMMERCIAL DOOR & A/C, BATTERY BACKUP FOR THE SUMP PUMP & A QUALITY BUILT SHED TO MATCH THE HOME AS ADDED BONUSES! CONVENIENTLY LOCATED IN THE FOX POINT NEIGHBORHOOD WITH AMENITIES RANGING FROM AN OUTDOOR SWIMMING POOL, TENNIS COURTS, PLAYGROUND AREA & MORE, JUST MINUTES FROM SOUTHPOINT SHOPPING & DINING AMENITIES & ACCESS TO I-95! ENJOY THE WELCOMING CURB APPEAL DAY AFTER DAY WITH THE FRONT PORTICO & DOUBLE FRONT DOORS, A LARGE GARDEN BED LINING THE FRONT OF THE HOME, READY FOR YOUR PERSONALIZED TOUCH, AN EXTENDED DRIVEWAY THAT LEADS TO THE INSULATED TWO-CAR GARAGE FOR AMPLE PARKING, AS WELL AS THE LARGE FRONT YARD THAT WRAPS AROUND TO THE REAR! ENJOY YOUR NIGHTS & WEEKENDS OUT BACK WITH A SIDEWALK & ADDITIONAL GARDEN BED LEADING TO A SPACIOUS PATIO AREA, PRIMED & READY FOR AN AFTERNOON OF GRILLING & SOAKING IN THE SUN, LOOKING OUT OVER THE VERY SPACIOUS BACKYARD THAT INCLUDES THAT CHARMING SHED TO MATCH THE HOME! STEP INSIDE TO GORGEOUS HARDWOOD FLOORING IN THE FOYER THAT CONTINUES INTO THE SPLENDID FAMILY ROOM, DISPLAYING A MASONRY GAS FIREPLACE & WOODEN MANTEL, AWAITING MEMORIES TO BE MADE & CHERISHED FOR YEARS TO COME! LEFT OF THE FOYER, THE LARGE LIVING ROOM IS BATHED IN NATURAL LIGHTING — A WONDERFUL SPOT TO KICK YOUR FEET UP & CATCH UP ON YOUR LATEST READ, WITH CHAIR RAILING THAT CONTINUES INTO THE SEPARATE, FORMAL DINING ROOM WITH BUMP-OUT WINDOWS, CHANDELIER LIGHTING & PLENTY OF SPACE FOR DINNER GATHERINGS! LOOK FORWARD TO PREPARING CULINARY MASTERPIECES IN THE REMODELED KITCHEN FEATURING NEW GRANITE COUNTERTOPS & STAINLESS STEEL APPLIANCES WITH GAS COOKING, LOADS OF CABINET STORAGE, A CUSTOM TILE BACKSPLASH, A SPACIOUS BREAKFAST AREA WITH ACCESS TO THE REAR, A LARGE WALK-IN PANTRY WITH ADDITIONAL COUNTERTOP SPACE & CABINETS — ALL ON TOP OF BEAUTIFUL CERAMIC TILE FLOORING! THE HARDWOOD FLOORS CONTINUE ON THE UPPER LEVEL THROUGHOUT THE HALLWAY & LEAD TO THE DELIGHTFUL OWNER'S SUITE, DISPLAYING HIGH, VAULTED CEILINGS, A LARGE WALK-IN CLOSET WITH CUSTOM SHELVING & AN ENSUITE WITH A SOAKING TUB, SEPARATE SHOWER, DOUBLE VANITY SINKS & SKYLIGHT! THE UPPER LEVEL IS COMPLETE WITH THE REMAINING THREE SPACIOUS BEDROOMS, ALL WITH GREAT CLOSET SPACE & A FULL HALL BATH! FINISHED BASEMENT WITH A LARGE REC ROOM — PERFECT FOR MOVIE MARATHONS, A PLAYROOM, IN-HOME OFFICE & MORE, TWO BONUS ROOMS & A LARGE STORAGE AREA! DO NOT MISS YOUR OPPORTUNITY TO OWN THIS BEAUTIFUL HOME IN FOX POINT! CALL TODAY TO SCHEDULE YOUR SHOWING BEFORE IT'S TOO LATE!
Sold for $525,000
$525,000
6111 Blackstone Blvd, Fredericksburg, VA 22407
4beds
3,086sqft
Single Family Residence
Built in 1990
0.27 Acres Lot
$550,600 Zestimate®
$170/sqft
$2,992 Estimated rent
Home value
$550,600
$523,000 - $578,000
$2,992/mo
Zestimate® history
Owner options
List your home for rent
$2,992/mo
Rent Zestimate®
Find your next renter with Zillow Rental Manager. Plus, with online applications, you can quickly screen prospective tenants – for free.
$2,992/mo
Rent Zestimate®
Refinance and save
$3,274/mo
Est. payment
Refinancing to a lower rate could help reduce your monthly payments and save thousands over the life of the loan.
$3,274/mo
Est. payment
Explore your selling options
Work with a Zillow partner agent
Leverage their expertise and Zillow's premium Showcase listings to get your home seen by more buyers.
Get startedList with your own agent
Get your home in front of millions of buyers by listing it on Zillow.
Learn how to do itSell it yourself
Take full control of how buyers see your home on Zillow by listing For Sale by Owner (FSBO).
List your homeWhat's special
Zillow last checked:
Listing updated:
Listed by:
Alex Belcher 540-300-9669,
Belcher Real Estate, LLC.
Bought with:
Heman Pervaiz
RE/MAX Galaxy
Source: Bright MLS,MLS#: VASP2025908
Facts & features
Interior
Bedrooms & bathrooms
- Bedrooms: 4
- Bathrooms: 3
- Full bathrooms: 2
- 1/2 bathrooms: 1
- Main level bathrooms: 1
Rooms
- Room types: Living Room, Dining Room, Primary Bedroom, Bedroom 2, Bedroom 3, Bedroom 4, Kitchen, Family Room, Foyer, Breakfast Room, Recreation Room, Storage Room, Bonus Room, Primary Bathroom, Full Bath, Half Bath
Basement
- Area: 1140
Heating
- Forced Air, Natural Gas
Cooling
- Central Air, Ceiling Fan(s), Electric
Appliances
- Included: Microwave, Dishwasher, Disposal, Ice Maker, Oven/Range - Gas, Refrigerator, Stainless Steel Appliance(s), Water Dispenser, Water Heater, Gas Water Heater
- Laundry: Hookup, Washer/Dryer Hookups Only
Features
- Attic, Breakfast Area, Built-in Features, Ceiling Fan(s), Chair Railings, Combination Kitchen/Dining, Crown Molding, Dining Area, Family Room Off Kitchen, Open Floorplan, Formal/Separate Dining Room, Pantry, Primary Bath(s), Recessed Lighting, Soaking Tub, Bathroom - Stall Shower, Bathroom - Tub Shower, Upgraded Countertops, Wainscotting, Walk-In Closet(s), 9'+ Ceilings, 2 Story Ceilings, Dry Wall, High Ceilings, Vaulted Ceiling(s)
- Flooring: Carpet, Ceramic Tile, Hardwood, Vinyl, Wood
- Doors: Six Panel, Sliding Glass, Double Entry
- Windows: Double Hung, Vinyl Clad, Skylight(s), Stain/Lead Glass, Window Treatments
- Basement: Connecting Stairway,Partial,Full,Heated,Improved,Interior Entry,Exterior Entry,Partially Finished,Side Entrance,Space For Rooms,Walk-Out Access,Windows
- Number of fireplaces: 1
- Fireplace features: Brick, Wood Burning
Interior area
- Total structure area: 3,446
- Total interior livable area: 3,086 sqft
- Finished area above ground: 2,306
- Finished area below ground: 780
Property
Parking
- Total spaces: 5
- Parking features: Built In, Garage Faces Front, Inside Entrance, Concrete, Attached, Driveway
- Attached garage spaces: 2
- Uncovered spaces: 3
- Details: Garage Sqft: 484
Accessibility
- Accessibility features: None
Features
- Levels: Three
- Stories: 3
- Patio & porch: Patio, Porch
- Exterior features: Bump-outs, Lighting, Storage, Sidewalks
- Pool features: Community
Lot
- Size: 0.27 Acres
- Features: Cleared, Rear Yard, Front Yard
Details
- Additional structures: Above Grade, Below Grade
- Parcel number: 34G5132
- Zoning: RU
- Special conditions: Standard
Construction
Type & style
- Home type: SingleFamily
- Architectural style: Colonial
- Property subtype: Single Family Residence
Materials
- Vinyl Siding
- Foundation: Permanent
- Roof: Shingle
Condition
- Very Good
- New construction: No
- Year built: 1990
- Major remodel year: 2024
Utilities & green energy
- Sewer: Public Sewer
- Water: Public
- Utilities for property: Fiber Optic
Community & HOA
Community
- Security: Main Entrance Lock, Smoke Detector(s)
- Subdivision: Fox Point
HOA
- Has HOA: Yes
- Amenities included: Common Grounds, Pool, Tennis Court(s), Tot Lots/Playground
- Services included: Common Area Maintenance, Reserve Funds
- HOA fee: $176 quarterly
- HOA name: FOX POINT
Location
- Region: Fredericksburg
Financial & listing details
- Price per square foot: $170/sqft
- Tax assessed value: $437,000
- Annual tax amount: $2,407
- Date on market: 6/24/2024
- Listing agreement: Exclusive Right To Sell
- Inclusions: New Paint, Carpet, Ss Appliances & Granite, Windows Replaced; 2017, Fully Insulated Garage W, Commercial Door And A / C. Battery Backup Sump Pump. Shed Matches The Home!
- Ownership: Fee Simple
Price history
| Date | Event | Price |
|---|---|---|
| 7/22/2024 | Sold | $525,000+0%$170/sqft |
Source:  Bright MLS #VASP2025908 Report a problem Bright MLS #VASP2025908 Report a problem | ||
| 7/4/2024 | Pending sale | $524,900$170/sqft |
Source: Bright MLS #VASP2025908 Report a problem | ||
| 6/24/2024 | Listed for sale | $524,900$170/sqft |
Source: Bright MLS #VASP2025908 Report a problem | ||
| 2/11/2016 | Listing removed | $1,800$1/sqft |
Source: Secured Property Management, LLC Report a problem | ||
| 10/27/2015 | Price change | $1,800-2.7%$1/sqft |
Source: Secured Property Management, LLC Report a problem | ||
| 9/9/2015 | Listed for rent | $1,850$1/sqft |
Source: Secured Management and Sales #SP8741991 Report a problem | ||
| 4/18/2015 | Listing removed | $1,850$1/sqft |
Source: Secured Property Management LLC. #SP8568787 Report a problem | ||
| 3/7/2015 | Listed for rent | $1,850$1/sqft |
Source: Secured Property Management, LLC. #SP8568787 Report a problem | ||
Public tax history
| Year | Property taxes | Tax assessment |
|---|---|---|
| 2025 | $3,209 | $437,000 |
| 2024 | $3,209 +27.4% | $437,000 +33.9% |
| 2023 | $2,518 +4.6% | $326,300 |
| 2022 | $2,407 +3.6% | $326,300 +13.7% |
| 2021 | $2,323 | $287,000 |
| 2020 | $2,323 -2.8% | $287,000 +1.7% |
| 2019 | $2,391 +1.7% | $282,100 |
| 2018 | $2,350 +9.7% | $282,100 +12% |
| 2017 | $2,141 | $251,900 |
| 2016 | -- | $251,900 -2% |
| 2015 | -- | $257,000 |
| 2014 | -- | $257,000 +7.3% |
| 2013 | -- | $239,500 |
| 2012 | -- | $239,500 -8.2% |
| 2011 | -- | $260,800 |
| 2010 | -- | $260,800 -24.2% |
| 2009 | -- | $344,100 +2.1% |
| 2007 | $2,089 | $336,900 |
| 2006 | $2,089 -0.5% | $336,900 +42.9% |
| 2005 | $2,099 +3.5% | $235,800 |
| 2004 | $2,028 +10.7% | $235,800 +30.1% |
| 2003 | $1,831 | $181,300 |
| 2002 | $1,831 +4.9% | $181,300 +11.2% |
| 2001 | $1,745 | $163,100 |
Find assessor info on the county website
Neighborhood: 22407
Nearby homes
- $497,8004 bd3 ba2.5k sqft6113 Blackstone Blvd, Fredericksburg, VA 22407Off Market
- $525,2004 bd3 ba2.7k sqft6109 Blackstone Blvd, Fredericksburg, VA 22407Off Market

- $461,3004 bd3 ba2k sqft6308 Sweetbriar Dr, Fredericksburg, VA 22407Off Market
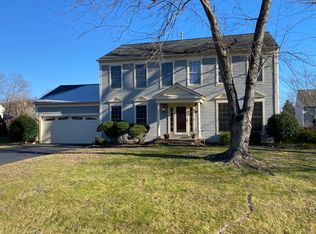
- $519,7004 bd4 ba2.1k sqft6310 Sweetbriar Dr, Fredericksburg, VA 22407Off Market
- $613,8007 bd4 ba4.4k sqft6306 Sweetbriar Dr, Fredericksburg, VA 22407Off Market
- $499,0004 bd3 ba2.4k sqft6115 Blackstone Blvd, Fredericksburg, VA 22407Sold
- $486,6004 bd3 ba2.1k sqft6105 Blackstone Blvd, Fredericksburg, VA 22407Off Market
- $457,5004 bd2 ba2k sqft6112 Blackstone Blvd, Fredericksburg, VA 22407Off Market
Nearby schools
GreatSchools rating
- 6/10Courtland Elementary SchoolGrades: PK-5Distance: 0.4 mi
- 4/10Spotsylvania Middle SchoolGrades: 6-8Distance: 2.9 mi
- 4/10Courtland High SchoolGrades: 9-12Distance: 3.8 mi
Schools provided by the listing agent
- Elementary: Courtland
- Middle: Spotsylvania
- High: Courtland
- District: Spotsylvania County Public Schools
Source: Bright MLS. This data may not be complete. We recommend contacting the local school district to confirm school assignments for this home.
Get a cash offer in 3 minutes
Find out how much your home could sell for in as little as 3 minutes with a no-obligation cash offer.
Estimated market value
$550,600
Get a cash offer in 3 minutes
Find out how much your home could sell for in as little as 3 minutes with a no-obligation cash offer.
Estimated market value
$550,600
- Virginia
- Spotsylvania County
- Fredericksburg
- 22407
- 6111 Blackstone Blvd
Nearby cities
Nearby neighborhoods
Nearby zip codes
Other Fredericksburg Topics
