OPEN HOUSE CANCELLED for Saturday, March 21st.! Welcome to Wood Acres! This cheerful colonial home has been transformed from the modest original floor plan to a pleasing space suited to today's lifestyle. The large kitchen with abundant white cabinetry, which can be accessed directly from the charming front porch by the side mud room entry door, is open to the family living area with the casual dining table and TV area. An elegant separate dining room with built-in cabinetry and a great view to the backyard, offers access to the patio and yard through sliding glass doors. The living room has a gas fireplace with a traditional mantel and trim. The transformation also added a main level powder room.<br/><br/>The bedroom level upstairs was redesigned to have a larger primary suite that features a stylishly renovated en-suite bath. There are three more bedrooms and an updated hall bath. This level also has a sizable "closet" with rough plumbing that would allow for a third full bath or upstairs laundry.<br/><br/>There is a finished recreation room on the lower level along with a half bath, the laundry and utilities. The brick patio has stairs to an somewhat elevated yard with much potential and a surprising amount of space. The street in this part of the neighborhood has sidewalks and there is off street parking in the driveway.<br/><br/>Wood Acres is widely known as a friendly neighborhood that ranks among the most desirable in the close-in Bethesda area. Conveniently located with easy access to downtown DC or Northern VA, the neighborhood is only a mile or so from the soon to be fabulous Westbard Square. It already has Tatte, Starbucks, Giant Food, Restaurants, a play park etc. and more exciting development is in progress! Whole Foods is a block away in that same area. Also nearby is the Capital Crescent Trail which offers a quick bike ride into thriving downtown Bethesda or all the way into Georgetown. People love living in Wood Acres and you will too. Don't miss this opportunity!
Sold for $1,715,000
$1,715,000
6111 Cromwell Dr, Bethesda, MD 20816
4beds
2,884sqft
Single Family Residence
Built in 1954
7,840 Square Feet Lot
$1,718,400 Zestimate®
$595/sqft
$6,154 Estimated rent
Home value
$1,718,400
$1.58M - $1.87M
$6,154/mo
Zestimate® history
Owner options
List your home for rent
$6,154/mo
Rent Zestimate®
Find your next renter with Zillow Rental Manager. Plus, with online applications, you can quickly screen prospective tenants – for free.
$6,154/mo
Rent Zestimate®
Refinance and save
$8,508/mo
Est. payment
Refinancing to a lower rate could help reduce your monthly payments and save thousands over the life of the loan.
$8,508/mo
Est. payment
Explore your selling options
Work with a Zillow partner agent
Leverage their expertise and Zillow's premium Showcase listings to get your home seen by more buyers.
Get startedList with your own agent
Get your home in front of millions of buyers by listing it on Zillow.
Learn how to do itSell it yourself
Take full control of how buyers see your home on Zillow by listing For Sale by Owner (FSBO).
List your homeWhat's special
Updated hall bathCharming front porch
Zillow last checked:
Listing updated:
Listed by:
Robert Jenets 301-257-3200,
Stuart & Maury, Inc.
Bought with:
NON MEMBER, 0225194075
Non Subscribing Office
Source: Bright MLS,MLS#: MDMC2221980
Facts & features
Interior
Bedrooms & bathrooms
- Bedrooms: 4
- Bathrooms: 4
- Full bathrooms: 2
- 1/2 bathrooms: 2
- Main level bathrooms: 1
Basement
- Area: 589
Heating
- Forced Air, Electric, Natural Gas
Cooling
- Central Air, Heat Pump, Electric
Appliances
- Included: Gas Water Heater
- Laundry: In Basement, Hookup, Upper Level
Features
- Family Room Off Kitchen
- Flooring: Hardwood
- Basement: Improved
- Number of fireplaces: 1
- Fireplace features: Gas/Propane
Interior area
- Total structure area: 3,045
- Total interior livable area: 2,884 sqft
- Finished area above ground: 2,456
- Finished area below ground: 428
Property
Parking
- Parking features: Driveway
- Has uncovered spaces: Yes
Accessibility
- Accessibility features: None
Features
- Levels: Three
- Stories: 3
- Exterior features: Sidewalks
- Pool features: None
Lot
- Size: 7,840 Square Feet
Details
- Additional structures: Above Grade, Below Grade
- Parcel number: 160700568771
- Zoning: R60
- Special conditions: Standard
Construction
Type & style
- Home type: SingleFamily
- Architectural style: Colonial
- Property subtype: Single Family Residence
Materials
- Brick, Wood Siding
- Foundation: Block
- Roof: Asbestos Shingle
Condition
- Very Good
- New construction: No
- Year built: 1954
Utilities & green energy
- Sewer: Public Sewer
- Water: Public
Community & HOA
Community
- Subdivision: Woodacres
HOA
- Has HOA: No
Location
- Region: Bethesda
Financial & listing details
- Price per square foot: $595/sqft
- Tax assessed value: $1,215,233
- Annual tax amount: $14,477
- Date on market: 3/19/2026
- Listing agreement: Exclusive Right To Sell
- Ownership: Fee Simple
Price history
| Date | Event | Price |
|---|---|---|
| 4/20/2026 | Sold | $1,715,000+16%$595/sqft |
Source:  Bright MLS #MDMC2221980 Report a problem Bright MLS #MDMC2221980 Report a problem | ||
| 3/21/2026 | Pending sale | $1,479,000$513/sqft |
Source: Bright MLS #MDMC2221980 Report a problem | ||
| 3/19/2026 | Listed for sale | $1,479,000+120.7%$513/sqft |
Source: Bright MLS #MDMC2221980 Report a problem | ||
| 11/24/2003 | Sold | $670,000$232/sqft |
Source: Public Record Report a problem | ||
Public tax history
| Year | Property taxes | Tax assessment |
|---|---|---|
| 2025 | $13,785 +10% | $1,186,500 +9% |
| 2024 | $12,536 +9.7% | $1,088,967 +9.8% |
| 2023 | $11,423 +15.8% | $991,433 +10.9% |
| 2022 | $9,864 +0.3% | $893,900 +0.2% |
| 2021 | $9,833 +0.2% | $891,900 +0.2% |
| 2020 | $9,817 +0.6% | $889,900 +0.2% |
| 2019 | $9,763 -0.2% | $887,900 +0.3% |
| 2018 | $9,781 -2.1% | $885,367 +0.3% |
| 2017 | $9,991 +10.1% | $882,833 +0.3% |
| 2016 | $9,076 | $880,300 +0.4% |
| 2015 | $9,076 | $877,100 +0.4% |
| 2014 | $9,076 | $873,900 +0.4% |
| 2013 | -- | $870,700 |
| 2012 | -- | $870,700 |
| 2011 | -- | $870,700 -2.6% |
| 2010 | -- | $894,400 +17.6% |
| 2009 | -- | $760,370 +3.4% |
| 2008 | -- | $735,670 +3.5% |
| 2007 | -- | $710,970 +15.5% |
| 2006 | -- | $615,420 +18.4% |
| 2005 | -- | $519,870 +22.5% |
| 2004 | -- | $424,320 |
| 2003 | -- | $424,320 +14.4% |
| 2002 | -- | $370,946 +7.8% |
| 2001 | -- | $344,260 |
Find assessor info on the county website
Neighborhood: 20816
Nearby homes
- $1,938,3004 bd5 ba1 sqft6109 Cromwell Dr, Bethesda, MD 20816Off Market
- $1,650,0003 bd4 ba2.6k sqft6113 Cromwell Dr, Bethesda, MD 20816Sold

- $1,525,0004 bd5 ba3.2k sqft6107 Cromwell Dr, Bethesda, MD 20816Sold
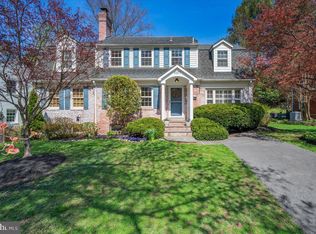
- $1,577,300-- bd4 ba3.2k sqft6112 Cromwell Dr, Bethesda, MD 20816Off Market
- $1,376,0003 bd2 ba1.8k sqft6201 Cromwell Dr, Bethesda, MD 20816Off Market
- $1,432,700-- bd2 ba2.3k sqft5805 Devonshire Dr, Bethesda, MD 20816Off Market
- $1,488,3003 bd4 ba2.1k sqft5807 Devonshire Dr, Bethesda, MD 20816Off Market
- $1,297,3003 bd3 ba2.3k sqft6105 Cromwell Dr, Bethesda, MD 20816Off Market
Nearby schools
GreatSchools rating
- 9/10Wood Acres Elementary SchoolGrades: PK-5Distance: 0.3 mi
- 10/10Thomas W. Pyle Middle SchoolGrades: 6-8Distance: 1.3 mi
- 9/10Walt Whitman High SchoolGrades: 9-12Distance: 0.8 mi
Schools provided by the listing agent
- Elementary: Wood Acres
- Middle: Thomas W. Pyle
- High: Walt Whitman
- District: Montgomery County Public Schools
Source: Bright MLS. This data may not be complete. We recommend contacting the local school district to confirm school assignments for this home.
Get a cash offer in 3 minutes
Find out how much your home could sell for in as little as 3 minutes with a no-obligation cash offer.
Estimated market value
$1,718,400
Get a cash offer in 3 minutes
Find out how much your home could sell for in as little as 3 minutes with a no-obligation cash offer.
Estimated market value
$1,718,400
- Maryland
- Montgomery County
- Bethesda
- 20816
- 6111 Cromwell Dr
Nearby cities
Nearby neighborhoods
Nearby zip codes
Other Bethesda Topics
