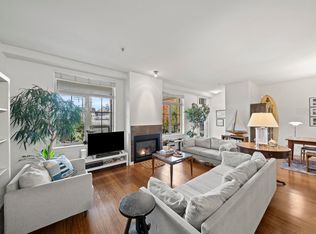
Welcome to The Shore, a boutique waterfront residence where every room frames serene water views. This is the largest 2-bedroom home in the building, offering direct outdoor access, unbeatable views and a southwest-facing 210sf patio. The chef-inspired kitchen features a wine fridge, waterfall stone counters, and designer tile backsplash. Open living spaces flow with natural tones, highlighted by custom walnut built-in feature walls, while both bedrooms enjoy tranquil river outlooks. A private, gated, EV-ready, 2-car garage plus a large storage locker complete this rare offering. Just steps from the waterfront, dyke trails, boardwalk, and a short walk into historic Steveston Village, this exclusive home offers an exceptional lifestyle in the desirable London Landing neighbourhood.
For sale
C$1,558,800
6111 Dyke Rd #103, Richmond, BC V7E 3R3
2beds
1,404sqft
Condominium
Built in 2023
-- sqft lot
$-- Zestimate®
C$1,110/sqft
C$1,324/mo HOA
What's special
Direct outdoor accessChef-inspired kitchenWine fridgeWaterfall stone countersDesigner tile backsplash
- 1 day
- 12
- 3
Zillow last checked:
Listing updated:
Listed by:
Sean Lawson PREC*,
RE/MAX Westcoast Brokerage
Source: Greater Vancouver REALTORS®,MLS®#: R3183830 Originating MLS®#: Greater Vancouver
Facts & features
Interior
Bedrooms & bathrooms
- Bedrooms: 2
- Bathrooms: 2
- Full bathrooms: 2
Heating
- Forced Air, Heat Pump
Cooling
- Central Air, Air Conditioning
Appliances
- Included: Washer/Dryer, Dishwasher, Refrigerator, Stove, Microwave, Wine Cooler
- Laundry: In Unit
Features
- Storage, Pantry
- Basement: None
- Number of fireplaces: 1
- Fireplace features: Electric
Interior area
- Total structure area: 1,404
- Total interior livable area: 1,404 sqft
Video & virtual tour
Property
Parking
- Total spaces: 2
- Parking features: Garage Under Building, Garage, Front Access, Concrete, Garage Door Opener
- Garage spaces: 2
Features
- Levels: One
- Stories: 1
- Entry location: Ground Level Unit
- Has view: Yes
- View description: Direct Fraser River Views
- Has water view: Yes
- Water view: Direct Fraser River Views
Lot
- Features: Greenbelt, Marina Nearby, Recreation Nearby
Construction
Type & style
- Home type: Condo
- Architectural style: Ground Level Unit
- Property subtype: Condominium
- Attached to another structure: Yes
Condition
- Year built: 2023
Community & HOA
Community
- Features: Near Shopping
- Security: Smoke Detector(s), Fire Sprinkler System
- Subdivision: The Shore
HOA
- Has HOA: Yes
- Amenities included: Trash, Maintenance Grounds, Heat, Hot Water, Management, Snow Removal, Water
- HOA fee: C$1,324 monthly
Location
- Region: Richmond
Financial & listing details
- Price per square foot: C$1,110/sqft
- Annual tax amount: C$5,202
- Date on market: 11/13/2026
- Ownership: Freehold Strata
Price history
Price history is unavailable.
Public tax history
Tax history is unavailable.
Climate risks
Neighborhood: Steveston
Similar homes
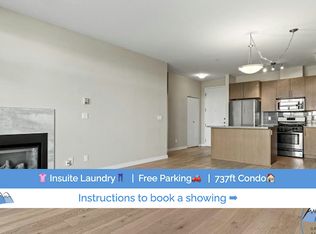
- C$1,619,9003 bd3 ba1.7k sqft6233 London Rd #408, Richmond, BC V7E 3S3For Sale
 MLS ID #R3172556, Christopher Eng, Macdonald Realty Westmar Brokerage. Greater Vancouver REALTORS®
- C$1,668,0004 bd5 ba2k sqft8817 Saunders Rd #2, Richmond, BC V7A 2A7For Sale
 MLS ID #R3182058, Elaine Wu PREC*, LeHomes Realty Premier Brokerage. Greater Vancouver REALTORS®
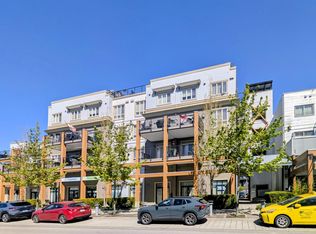
- C$1,385,0002 bd2 ba1k sqft4600 Westwater Dr #404, Richmond, BC V7E 6S2For Sale
 MLS ID #R3141386, Jess Baxter PREC*, RE/MAX Westcoast Brokerage. Greater Vancouver REALTORS®
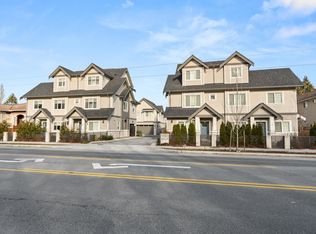
- C$1,550,0004 bd4 ba1.7k sqft9219 Williams Rd #8, Richmond, BC V7A 1G5For Sale
 MLS ID #R3079508, Alfonzo Siem PREC*, RE/MAX Westcoast Brokerage. Greater Vancouver REALTORS®
