Skip main navigation
Sold for $400,000
  • $400,000

    6111 Essex House Sq #B, Alexandria, VA 22310

    2beds
    1,183sqft
    Condominium
    Built in 1984
    -- sqft lot
    $401,800 Zestimate®
    $338/sqft
    $2,469 Estimated rent

    Home value

    $401,800

    $378,000 - $430,000

    $2,469/mo

    Zestimate® history
    Loading
    Loading...

    Owner options

    List your home for rent

    $2,469/mo

    Rent Zestimate®

    Find your next renter with Zillow Rental Manager. Plus, with online applications, you can quickly screen prospective tenants – for free.

    Learn more

    $2,469/mo

    Rent Zestimate®

    Refinance and save

    $2,531/mo

    Est. payment

    Refinancing to a lower rate could help reduce your monthly payments and save thousands over the life of the loan.

    See today's rates

    $2,531/mo

    Est. payment

    Explore your selling options

    Work with a Zillow partner agent

    Leverage their expertise and Zillow's premium Showcase listings to get your home seen by more buyers.

    Get started

    List with your own agent

    Get your home in front of millions of buyers by listing it on Zillow.

    Learn how to do it

    Sell it yourself

    Take full control of how buyers see your home on Zillow by listing For Sale by Owner (FSBO).

    List your home

    What's special

    New marble-surround fireplaceAbundance of natural lightNew durable carpetSpacious bedroomsSoaring cathedral ceilingsGenuine linseed-based linoleum flooringNewer water heater
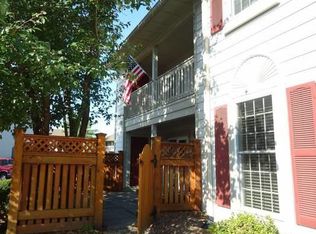
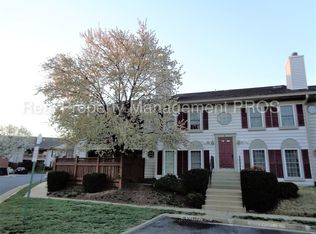
    Welcome home to this beautifully maintained and thoughtfully upgraded Coventry model in the highly sought-after Manchester Lakes community! This dramatic upper level, 2-bedroom, 1.5-bath home with a loft showcases soaring cathedral ceilings, a new marble-surround fireplace (2021), and an abundance of natural light that fills the open-concept living area. Step into the bright, modern kitchen, featuring GE stainless steel appliances — including a new microwave (2025), oven and dishwasher (2021), and Haier refrigerator (2020) — complemented by genuine linseed-based linoleum flooring (2023) that’s both durable and eco-friendly. The dining room and bathrooms, freshly painted in Benjamin Moore “Winter Grey” (2020), create a clean, airy ambiance with their high light reflectance value. Both bathrooms have been tastefully refreshed — the primary bath boasts a new tub surround, bespoke tile, and upgraded fixtures (2022), and the half bath also features new fixtures (2022). New durable carpet (2020) adds comfort and warmth, while a newer water heater (2020) ensures year-round peace of mind. All appliances convey with the property including the washer and dryer. The spacious bedrooms offer generous closet space, including a large walk-in closet in the primary bedroom, and the loft overlooking the great room provides the perfect flexible space for a home office, gym, or creative retreat. Enjoy your morning coffee or unwind in the evening on the private balcony (with extra storage), and take full advantage of the community’s exceptional amenities — including pools, tennis courts, fitness center, clubhouse, playgrounds, scenic ponds, and parks. Ideally located near shopping, dining, entertainment, and Metro access, this home offers the perfect blend of modern comfort and unbeatable convenience. Don’t miss your opportunity to fall in love with this move-in-ready gem in one of the area’s most desirable neighborhoods!

    Zillow last checked:

    Listing updated:

    Listed by:

    Kelly Jones 703-585-5057,

    RE/MAX Realty Group

    Bought with:

    Aneta Tomdio, SP40001067

    Compass

    Sina Mollaan

    Compass

    Source: Bright MLS,MLS#: VAFX2276360MLS Logo

    Facts & features

    Interior

    Bedrooms & bathrooms
    • Bedrooms: 2
    • Bathrooms: 2
    • Full bathrooms: 1
    • 1/2 bathrooms: 1
    • Main level bathrooms: 2
    • Main level bedrooms: 2
    Rooms
    • Room types: Living Room, Bedroom 2, Kitchen, Bedroom 1, Loft, Bathroom 1, Half Bath
    Bedroom 1
    • Level: Main
    Bedroom 2
    • Level: Main
    Bathroom 1
    • Level: Main
    Half bath
    • Level: Main
    Kitchen
    • Level: Main
    Living room
    • Features: Fireplace - Wood Burning
    • Level: Main
    Loft
    • Level: Upper
    Heating
    • Heat Pump, Electric
    Cooling
    • Central Air, Electric
    Appliances
    • Included: Microwave, Dishwasher, Disposal, Dryer, Exhaust Fan, Refrigerator, Washer, Water Heater, Stainless Steel Appliance(s), Oven/Range - Electric, Electric Water Heater
    • Laundry: Dryer In Unit, Washer In Unit, In Unit
    Features
    • Dining Area, Open Floorplan, Dry Wall
    • Has basement: No
    • Number of fireplaces: 1
    • Fireplace features: Mantel(s)
    Interior area
    • Total structure area: 1,183
    • Total interior livable area: 1,183 sqft
    • Finished area above ground: 1,183
    • Finished area below ground: 0

    Property

    Parking
    • Parking features: Assigned, Parking Lot
    • Details: Assigned Parking
    Accessibility
    • Accessibility features: None
    Features
    • Levels: Two
    • Stories: 2
    • Exterior features: Sidewalks, Balcony
    • Pool features: Community
    Details
    • Additional structures: Above Grade, Below Grade
    • Parcel number: 0911 13016111B
    • Zoning: 308
    • Special conditions: Standard

    Construction

    Type & style
    • Home type: Condo
    • Architectural style: Colonial,Loft
    • Property subtype: Condominium
    • Attached to another structure: Yes
    Materials
    • Vinyl Siding
    • Roof: Composition,Shingle
    Condition
    • Very Good
    • New construction: No
    • Year built: 1984
    Details
    • Builder model: Coventry with Loft

    Utilities & green energy

    • Sewer: Public Sewer
    • Water: Public
    • Utilities for property: Underground Utilities

    Community & HOA

    Community
    • Security: Main Entrance Lock, Smoke Detector(s)
    • Condo and coop fee: $426 monthly
    • Subdivision: Essex House
    HOA
    • Has HOA: Yes
    • Amenities included: Basketball Court, Clubhouse, Community Center, Fitness Center, Pool, Tennis Court(s), Tot Lots/Playground
    • Services included: Common Area Maintenance, Maintenance Structure, Insurance, Maintenance Grounds, Management, Pool(s), Reserve Funds, Road Maintenance, Snow Removal, Trash, Water
    • HOA name: MANCHESTER LAKES
    • Second HOA name: Essex House
    Location
    • Region: Alexandria

    Financial & listing details

    • Price per square foot: $338/sqft
    • Tax assessed value: $365,840
    • Annual tax amount: $4,229
    • Date on market: 10/29/2025
    • Listing agreement: Exclusive Right To Sell
    • Ownership: Condominium

    Price history

    DateEventPrice
    12/15/2025Sold$400,000$338/sqft
    Source: Bright MLS #VAFX2276360 Report a problem
    11/5/2025Contingent$400,000$338/sqft
    Source: Bright MLS #VAFX2276360 Report a problem
    10/29/2025Listed for sale$400,000+24.2%$338/sqft
    Source: Bright MLS #VAFX2276360 Report a problem
    3/2/2020Sold$322,000+18.8%$272/sqft
    Source: Public Record Report a problem
    6/22/2017Sold$271,000+4.3%$229/sqft
    Source: Public Record Report a problem
    6/27/2012Sold$259,950-13.4%$220/sqft
    Source: Public Record Report a problem
    3/29/2007Sold$300,000+140%$254/sqft
    Source: Public Record Report a problem
    3/16/2001Sold$125,000+36%$106/sqft
    Source: Public Record Report a problem
    11/26/1997Sold$91,900$78/sqft
    Source: Public Record Report a problem

    Public tax history

    YearProperty taxesTax assessment
    2025$4,229 +2.8%$365,840 +3%
    2024$4,115 +7.8%$355,180 +5%
    2023$3,817 +1.6%$338,270 +3%
    2022$3,755 $328,420 +6%
    2021-- $309,830 +6%
    2020$3,459 +9.8%$292,290 +9.8%
    2019$3,152 +1%$266,320 +1%
    2018$3,121 +11.6%$263,680 +9.5%
    2017$2,796 -2.8%$240,800 -3%
    2016$2,876 +3.8%$248,250
    2015$2,770 -3.7%$248,250 -3.9%
    2014$2,876 $258,250 +9%
    2013-- $236,930
    2012-- $236,930
    2011-- $236,930 +5.4%
    2010-- $224,790 -7%
    2009-- $241,710 -16%
    2008-- $287,750
    2007-- $287,750 +86.1%
    2003-- $154,660 +27%
    2002-- $121,780
    Find assessor info on the county website

    Neighborhood: Franconia

    Nearby schools

    GreatSchools rating
    Schools provided by the listing agent
    • Elementary: Franconia
    • Middle: Twain
    • High: Edison
    • District: Fairfax County Public Schools

    Source: Bright MLS. This data may not be complete. We recommend contacting the local school district to confirm school assignments for this home.

    Get a cash offer in 3 minutes
    Find out how much your home could sell for in as little as 3 minutes with a no-obligation cash offer.
    Estimated market value
    $401,800
    Get a cash offer in 3 minutes
    Find out how much your home could sell for in as little as 3 minutes with a no-obligation cash offer.
    Estimated market value
    $401,800