Welcome to 6111 Fir Avenue, where contemporary design meets thoughtful craftsmanship. This completely renovated home offers brand new everything, making it the ideal space for modern living. From the roof to the floors, every detail has been meticulously updated to create a bright, spacious, & stylish home w/ all the amenities you could ever want. Completely Renovated Inside and Out, featuring a brand-new metal roof, new siding and windows. The high ceilings & recessed lighting w/ ceiling fans add a touch of sophistication throughout. Waterproof LVP Flooring flows throughout, combining elegance w/ practicality. The kitchen has been reimagined w/ stunning quartz countertops, large kitchen island w/ seating, creating the perfect eat-in area. Brand new Stainless steel appliances(dishwasher, range, microwave, & fridge). With all new windows, the home is bathed in natural light, creating an open and airy feel. The spacious layout flows effortlessly, perfect for both day-to-day living and entertaining. The home features 3 beautifully appointed bedrooms w/ plenty of closet space. The upstairs Owner's Suite is a true retreat, offering an enormous space & its own luxurious full bathroom. Enjoy peace of mind w/ new electrical, plumbing, furnace, A/C, hot water tank, & laundry area w/ washer, dryer, & utility sink in the basement. Step outside to your fenced-in backyard, complete w/ a wood privacy fence for ultimate seclusion. A stunning red-brick paver patio & driveway offers a perfect spot for outdoor dining, entertaining, or simply relaxing in your own private retreat. Ample & convenient parking on-site or on the quiet alley means you'll never have to worry about finding a spot. This home is a true sanctuary in the heart of Cleveland, offering the perfect balance of luxury, convenience, & location. With a private oasis outside & city amenities just moments away, 6111 Fir Avenue is the ultimate place to call home!
Closed
$344,000
6111 Fir Ave, Cleveland, OH 44102
3beds
1,460sqft
Single Family Residence
Built in 1890
1,502 Square Feet Lot
$362,600 Zestimate®
$236/sqft
$2,293 Estimated rent
Home value
$362,600
$330,000 - $399,000
$2,293/mo
Zestimate® history
Owner options
List your home for rent
$2,293/mo
Rent Zestimate®
Find your next renter with Zillow Rental Manager. Plus, with online applications, you can quickly screen prospective tenants – for free.
$2,293/mo
Rent Zestimate®
Refinance and save
$2,401/mo
Est. payment
Refinancing to a lower rate could help reduce your monthly payments and save thousands over the life of the loan.
$2,401/mo
Est. payment
Explore your selling options
Work with a Zillow partner agent
Leverage their expertise and Zillow's premium Showcase listings to get your home seen by more buyers.
Get startedList with your own agent
Get your home in front of millions of buyers by listing it on Zillow.
Learn how to do itSell it yourself
Take full control of how buyers see your home on Zillow by listing For Sale by Owner (FSBO).
List your homeWhat's special
Wood privacy fenceOpen and airy feelStunning red-brick paver patioStunning quartz countertopsRecessed lightingSpacious layoutFenced-in backyard
Zillow last checked:
Listing updated:
Listed by:
Sylvia Incorvaia sylvia@incteamrealestate.com216-316-1893,
EXP Realty, LLC.
Bought with:
Tom O'dougherty, 380997
Howard Hanna
Source: MLS Now,MLS#: 5107150 Originating MLS: Akron Cleveland Association of REALTORS
Originating MLS: Akron Cleveland Association of REALTORSFacts & features
Interior
Bedrooms & bathrooms
- Bedrooms: 3
- Bathrooms: 2
- Full bathrooms: 2
- Main level bathrooms: 1
- Main level bedrooms: 2
Primary bedroom
- Description: Flooring: Luxury Vinyl Tile
- Level: Second
Bedroom
- Description: Flooring: Luxury Vinyl Tile
- Level: First
Bedroom
- Description: Flooring: Luxury Vinyl Tile
- Level: First
Kitchen
- Description: Flooring: Luxury Vinyl Tile
- Level: First
Laundry
- Level: Lower
Living room
- Description: Flooring: Luxury Vinyl Tile
- Level: First
Heating
- Forced Air
Cooling
- Central Air, Ceiling Fan(s)
Appliances
- Included: Dryer, Dishwasher, Microwave, Range, Refrigerator, Washer
- Laundry: In Basement
Features
- Ceiling Fan(s), Eat-in Kitchen, High Ceilings, Kitchen Island, Open Floorplan, Recessed Lighting
- Basement: Full
- Has fireplace: No
Interior area
- Total structure area: 1,460
- Total interior livable area: 1,460 sqft
- Finished area above ground: 1,460
Property
Parking
- Parking features: Alley Access, Driveway, Outside, Paver Block
Features
- Levels: Two
- Stories: 2
- Patio & porch: Patio
- Exterior features: Awning(s), Rain Gutters
- Fencing: Fenced,Gate,Privacy,Wood
Lot
- Size: 1,502 Square Feet
Details
- Parcel number: 00229076
Construction
Type & style
- Home type: SingleFamily
- Architectural style: Cape Cod
- Property subtype: Single Family Residence
Materials
- Vinyl Siding
- Roof: Metal
Condition
- Updated/Remodeled
- Year built: 1890
Utilities & green energy
- Sewer: Public Sewer
- Water: Public
Community & HOA
Community
- Subdivision: Hoyt Estate
HOA
- Has HOA: No
Location
- Region: Cleveland
Financial & listing details
- Price per square foot: $236/sqft
- Tax assessed value: $78,800
- Annual tax amount: $1,893
- Date on market: 3/20/2025
- Cumulative days on market: 4 days
- Listing terms: Cash,Conventional,FHA,VA Loan
Price history
| Date | Event | Price |
|---|---|---|
| 4/28/2025 | Sold | $344,000-0.3%$236/sqft |
Source:  MLS Now #5107150 Report a problem MLS Now #5107150 Report a problem | ||
| 3/25/2025 | Pending sale | $345,000$236/sqft |
Source: MLS Now #5107150 Report a problem | ||
| 3/20/2025 | Listed for sale | $345,000+97.1%$236/sqft |
Source: MLS Now #5107150 Report a problem | ||
| 8/28/2024 | Listing removed | $175,000$120/sqft |
Source: MLS Now #5056688 Report a problem | ||
| 8/27/2024 | Contingent | $175,000$120/sqft |
Source: MLS Now #5056688 Report a problem | ||
| 8/7/2024 | Price change | $175,000-2.7%$120/sqft |
Source: MLS Now #5056688 Report a problem | ||
| 7/26/2024 | Listed for sale | $179,900+5.8%$123/sqft |
Source: MLS Now #5056688 Report a problem | ||
| 7/23/2024 | Listing removed | -- |
Source: MLS Now #5038396 Report a problem | ||
| 7/22/2024 | Listed for sale | $170,000$116/sqft |
Source: MLS Now #5038396 Report a problem | ||
| 7/8/2024 | Contingent | $170,000$116/sqft |
Source: MLS Now #5038396 Report a problem | ||
| 7/1/2024 | Listed for sale | $170,000$116/sqft |
Source: MLS Now #5038396 Report a problem | ||
| 6/24/2024 | Contingent | $170,000$116/sqft |
Source: MLS Now #5038396 Report a problem | ||
| 6/10/2024 | Price change | $170,000-5.6%$116/sqft |
Source: MLS Now #5038396 Report a problem | ||
| 5/28/2024 | Price change | $180,000-5.3%$123/sqft |
Source: MLS Now #5038396 Report a problem | ||
| 5/20/2024 | Price change | $190,000-5%$130/sqft |
Source: MLS Now #5038396 Report a problem | ||
| 5/16/2024 | Listed for sale | $199,900+471.1%$137/sqft |
Source: MLS Now #5038396 Report a problem | ||
| 2/1/2024 | Sold | $35,000-10%$24/sqft |
Source: MLS Now #5005251 Report a problem | ||
| 1/26/2024 | Pending sale | $38,900$27/sqft |
Source: MLS Now #5005251 Report a problem | ||
| 1/22/2024 | Price change | $38,900-2.5%$27/sqft |
Source: MLS Now #5005251 Report a problem | ||
| 12/13/2023 | Listed for sale | $39,900+85.6%$27/sqft |
Source: MLS Now #5005251 Report a problem | ||
| 12/4/2023 | Sold | $21,496$15/sqft |
Source: Public Record Report a problem | ||
Public tax history
| Year | Property taxes | Tax assessment |
|---|---|---|
| 2025 | $1,846 +0% | $27,580 |
| 2024 | $1,845 -6.6% | $27,580 +5.9% |
| 2023 | $1,976 +0.6% | $26,040 |
| 2022 | $1,965 +1% | $26,040 |
| 2021 | $1,945 +9.7% | $26,040 +27% |
| 2020 | $1,772 -46.5% | $20,510 |
| 2019 | $3,312 +102.8% | $20,510 |
| 2018 | $1,633 -41.4% | $20,510 +74.3% |
| 2017 | $2,785 +35.7% | $11,770 |
| 2016 | $2,052 +7.8% | $11,770 |
| 2015 | $1,903 -13.8% | $11,770 +22.2% |
| 2014 | $2,208 +82.8% | $9,630 |
| 2013 | $1,208 -16.1% | $9,630 |
| 2012 | $1,439 +55.5% | $9,630 -3.2% |
| 2011 | $925 -0.5% | $9,950 |
| 2010 | $930 -1.2% | $9,950 |
| 2009 | $941 +48.6% | $9,950 -10.9% |
| 2008 | $633 +3.3% | $11,170 |
| 2007 | $613 +0.1% | $11,170 |
| 2006 | $612 +40.5% | $11,170 +47.8% |
| 2005 | $436 -3.7% | $7,560 |
| 2004 | $452 +6.1% | $7,560 |
| 2003 | $426 +17.2% | $7,560 +16.1% |
| 2002 | $364 -42.8% | $6,510 |
| 2001 | $636 +4.5% | $6,510 |
| 2000 | $609 | $6,510 |
Find assessor info on the county website
Neighborhood: Detroit Shoreway
Nearby homes
- $92,8003 bd1 ba1k sqft1918 W 61st St, Cleveland, OH 44102Off Market
- $273,5003 bd3 ba2k sqft6109 Fir Ave, Cleveland, OH 44102Off Market
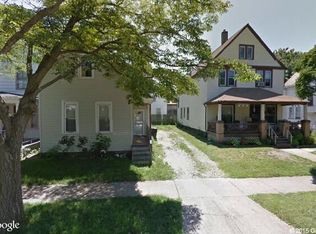
- $194,0004 bd2 ba1.9k sqft6201 Fir Ave, Cleveland, OH 44102Off Market
- $156,0002 bd1 ba1.3k sqft6105 Fir Ave, Cleveland, OH 44102Off Market
- $216,0005 bd2 ba1.6k sqft6205 Fir Ave, Cleveland, OH 44102Off Market
- $255,0002 bd2 ba1.4k sqft1922 W 61st St, Cleveland, OH 44102Sold
- $260,0002 bd1 ba1.5k sqft6110 Wakefield Ave, Cleveland, OH 44102Sold
- $225,0003 bd1 ba1.7k sqft6101 Fir Ave, Cleveland, OH 44102For Sale By Owner
Nearby schools
GreatSchools rating
- 3/10Waverly Elementary SchoolGrades: PK-8Distance: 0.3 mi
- 3/10Max S Hayes High SchoolGrades: 9-12Distance: 0.6 mi
- 8/10Clark SchoolGrades: PK-9Distance: 0.5 mi
Schools provided by the listing agent
- District: Cleveland Municipal - 1809
Source: MLS Now. This data may not be complete. We recommend contacting the local school district to confirm school assignments for this home.
Get a cash offer in 3 minutes
Find out how much your home could sell for in as little as 3 minutes with a no-obligation cash offer.
Estimated market value
$362,600
Get a cash offer in 3 minutes
Find out how much your home could sell for in as little as 3 minutes with a no-obligation cash offer.
Estimated market value
$362,600
Nearby cities
Nearby neighborhoods
Nearby zip codes
Other Cleveland Topics
