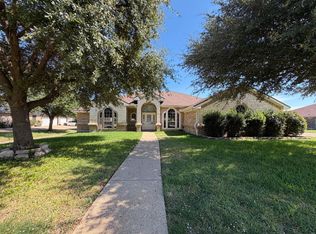
This spacious home, built in 2007, is located in White Rock Estates and is one of a kind! The beautiful facade and gorgeous landscaped yard are just the beginning. When you enter the home, you have a formal living room on your left and a formal dining room on your right. The dining room features box trim and chair railing to accent the walls. As you pass the stairs, you enter the family area with a wood-burning fireplace and upgraded tile floors. The kitchen is equipped with tile floors, granite countertops, and many upgrades, including a flat-top in-counter range, center island, double oven, dishwasher, above-range microwave, and side-by-side refrigerator. There is also a second tiled eat-in dining area beside the kitchen. The home features a laundry room, which includes a washer and dryer! The spacious primary bedroom is downstairs and features a step-up ceiling and an attached primary bathroom. The bathroom has custom height dual vanities, a large walk-in closet, a jetted tub, and a separate shower.
Upstairs are the minor bedrooms, one of which has its own vanity before leading into the Jack-and-Jill bathroom, and even its own walk-in closet. The second floor also features a very spacious loft living area. Outside, there is a sprinkler system, extended patio, cedar privacy fence, and 10 X 10 custom-built storage shed. Centrally located and with easy access to shopping, parks, and great schools, this home is a must-see! Call for your appointment to view this home today!
No smoking
Pets okay; anything over 25lbs is subject to owner approval
300.00 Refundable pet deposit PER PET
50.00 Non-refundable application fee for anyone over the age of 18
House for rent
Single family residence
Available now
Cats, dogs OK
Hookups laundry
Attached garage parking
What's special
Cedar privacy fenceExtended patioGorgeous landscaped yardFormal dining roomGranite countertopsUpgraded tile floorsLarge walk-in closet
- 152 days |
- -- |
- -- |
Zillow last checked:
Listing updated:
Travel times

Let’s turn your rent into credit progress
Build credit history with every on-time payment and get credit for the payment you’re already making.
Facts & features
Interior
Bedrooms & bathrooms
- Bedrooms: 4
- Bathrooms: 3
- Full bathrooms: 2
- 1/2 bathrooms: 1
Appliances
- Included: Dishwasher, Microwave Oven, Oven, Refrigerator
- Laundry: Hookups
Features
- Walk In Closet
- Flooring: Carpet, Tile
Interior area
- Total interior livable area: 2,880 sqft
Property
Parking
- Parking features: Attached, Garage
- Has attached garage: Yes
- Details: Contact manager
Details
- Additional structures: Garage(s)
- Parcel number: 353070
Construction
Type & style
- Home type: SingleFamily
- Property subtype: Single Family Residence
Community & HOA
Location
- Region: Killeen
Financial & listing details
- Lease term: 1 Year
Nearby apartments for rent


Price history
| Date | Event | Price |
|---|---|---|
| 7/22/2026 | Price change | $2,495-3.1%$1/sqft |
Source: Zillow Rentals Report a problem | ||
| 5/20/2026 | Listed for rent | $2,575+3%$1/sqft |
Source: Zillow Rentals Report a problem | ||
| 7/18/2024 | Listing removed | -- |
Source: Zillow Rentals Report a problem | ||
| 3/12/2024 | Listed for rent | $2,500$1/sqft |
Source: Zillow Rentals Report a problem | ||
| 11/8/2010 | Listing removed | $234,900$82/sqft |
Source: ERA Colonial Real Estate #161347 Report a problem | ||
| 11/6/2010 | Price change | $234,900-2.1%$82/sqft |
Source: ERA Colonial Real Estate #161347 Report a problem | ||
| 9/15/2010 | Listed for sale | $239,900$83/sqft |
Source: Visual Tour #161347 Report a problem | ||