Set on 2.15 private acres along one of Nashville's most desirable streets, this exceptional Hillwood residence offers a rare combination of timeless architecture, gracious interiors and an unrivaled location just doors from Hillwood Country Club. This classic home is thoughtfully designed for both entertaining and comfortable everyday living. Beautifully proportioned rooms and dramatic floor to ceiling windows flood the interior with natural light. Designed with the ease of main level living in mind, there are three bedrooms on the main level including the primary. Upper level has two additional bedrooms and two full baths plus sitting area. Great paneled den with built ins and fireplace. Additional features include 2 fireplaces, circular drive with plenty of parking and 2 car garage. Professionally designed landscape by renowned designer Ben Page. Don't miss this rare opportunity to own a distinguished Hillwood property offering privacy, elegance and convenience. Great schools.
Buyer and Buyers agent to verify all pertinent information.
Active
$3,100,000
6111 Hickory Valley Rd, Nashville, TN 37205
5beds
4,604sqft
:
Get pre-qualified$19,064/mo
Single Family Residence, Residential
Built in 1952
2.15 Acres Lot
$-- Zestimate®
$673/sqft
$-- HOA
What's special
- 16 days |
- 1,068 |
- 41 |
Zillow last checked:
Listing updated:
Listed by:
Lisa Fernandez-Wilson 615-478-3632,
French King Fine Properties 615-292-2622,
Laura Stroud 615-330-5811,
French King Fine Properties
Source: RealTracs MLS as distributed by MLS GRID,MLS#: 3304767
Facts & features
Interior
Bedrooms & bathrooms
- Bedrooms: 5
- Bathrooms: 5
- Full bathrooms: 5
- Main level bedrooms: 3
Bedroom 1
- Features: Extra Large Closet
- Level: Extra Large Closet
- Area: 195 Square Feet
- Dimensions: 15x13
Bedroom 2
- Features: Bath
- Level: Bath
- Area: 208 Square Feet
- Dimensions: 16x13
Bedroom 3
- Features: Bath
- Level: Bath
- Area: 204 Square Feet
- Dimensions: 17x12
Bedroom 4
- Features: Bath
- Level: Bath
- Area: 204 Square Feet
- Dimensions: 17x12
Primary bathroom
- Features: Double Vanity
- Level: Double Vanity
Den
- Features: Bookcases
- Level: Bookcases
- Area: 285 Square Feet
- Dimensions: 19x15
Dining room
- Features: Formal
- Level: Formal
- Area: 224 Square Feet
- Dimensions: 16x14
Kitchen
- Features: Eat-in Kitchen
- Level: Eat-in Kitchen
- Area: 360 Square Feet
- Dimensions: 20x18
Living room
- Features: Formal
- Level: Formal
- Area: 345 Square Feet
- Dimensions: 23x15
Other
- Features: Bedroom 5
- Level: Bedroom 5
- Area: 195 Square Feet
- Dimensions: 15x13
Other
- Features: Utility Room
- Level: Utility Room
- Area: 90 Square Feet
- Dimensions: 10x9
Heating
- Central, Natural Gas
Cooling
- Central Air, Electric
Appliances
- Included: Built-In Electric Oven, Double Oven, Gas Range, Dishwasher, Disposal, Microwave, Refrigerator, Stainless Steel Appliance(s)
Features
- Bookcases, Built-in Features, Ceiling Fan(s), Entrance Foyer
- Flooring: Wood, Marble, Tile
- Basement: Partial,Unfinished
- Number of fireplaces: 2
- Fireplace features: Den, Living Room
Interior area
- Total structure area: 4,604
- Total interior livable area: 4,604 sqft
- Finished area above ground: 4,604
Property
Parking
- Total spaces: 2
- Parking features: Garage Door Opener, Basement, Asphalt, Circular Driveway
- Attached garage spaces: 2
- Has uncovered spaces: Yes
Features
- Levels: Two
- Stories: 2
- Patio & porch: Porch, Covered
Lot
- Size: 2.15 Acres
- Dimensions: 200 x 451
- Features: Level
- Topography: Level
Details
- Parcel number: 10313005000
- Special conditions: Standard
- Other equipment: Irrigation System
Construction
Type & style
- Home type: SingleFamily
- Architectural style: Traditional
- Property subtype: Single Family Residence, Residential
Materials
- Brick, Wood Siding
- Roof: Asphalt
Condition
- New construction: No
- Year built: 1952
Utilities & green energy
- Sewer: Public Sewer
- Water: Public
- Utilities for property: Electricity Available, Natural Gas Available, Water Available
Community & HOA
Community
- Subdivision: Hillwood Estates
HOA
- Has HOA: No
Location
- Region: Nashville
Financial & listing details
- Price per square foot: $673/sqft
- Tax assessed value: $1,851,300
- Annual tax amount: $13,024
- Date on market: 7/23/2026
- Electric utility on property: Yes
Estimated market value
Not available
Estimated sales range
Not available
Not available
Price history
| Date | Event | Price |
|---|---|---|
| 7/26/2026 | Listed for sale | $3,100,000+10.7%$673/sqft |
Source:  RealTracs MLS as distributed by MLS GRID #3304767 Report a problem RealTracs MLS as distributed by MLS GRID #3304767 Report a problem | ||
| 4/14/2026 | Sold | $2,800,000-1.8%$608/sqft |
Source: RealTracs MLS as distributed by MLS GRID #3146619 Report a problem | ||
| 3/26/2026 | Pending sale | $2,850,000$619/sqft |
Source: RealTracs MLS as distributed by MLS GRID #3146619 Report a problem | ||
| 3/13/2026 | Contingent | $2,850,000$619/sqft |
Source: RealTracs MLS as distributed by MLS GRID #3146619 Report a problem | ||
| 3/11/2026 | Listed for sale | $2,850,000+314.8%$619/sqft |
Source: RealTracs MLS as distributed by MLS GRID #3146619 Report a problem | ||
| 7/28/2000 | Sold | $687,000+57.9%$149/sqft |
Source: Public Record Report a problem | ||
| 8/7/1996 | Sold | $435,000$94/sqft |
Source: Public Record Report a problem | ||
Public tax history
| Year | Property taxes | Tax assessment |
|---|---|---|
| 2025 | $13,024 | $462,825 |
Find assessor info on the county website
Monthly payment
Est. payment
Payment breakdown
Explore the cost of this home by adjusting the details. Changes won't be saved.Climate risks
Neighborhood: Hillwood Estates
Nearby schools
GreatSchools rating
- 6/10Gower Elementary SchoolGrades: PK-5Distance: 2.8 mi
- 5/10H G Hill Middle SchoolGrades: 6-8Distance: 0.7 mi
- 5/10James Lawson High SchoolGrades: 9-12Distance: 6.8 mi
Schools provided by the listing agent
- Elementary: Gower Elementary
- Middle: H. G. Hill Middle
- High: James Lawson High School
Source: RealTracs MLS as distributed by MLS GRID. This data may not be complete. We recommend contacting the local school district to confirm school assignments for this home.
- $2,570,0004 bd4 ba5.7k sqft6109 Hickory Valley Rd, Nashville, TN 37205Off Market
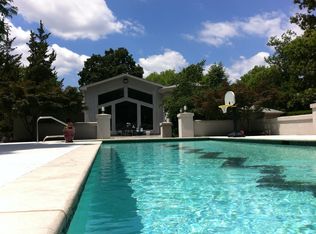
- $1,998,2005 bd5 ba4.3k sqft6113 Hickory Valley Rd, Nashville, TN 37205Off Market
- $1,796,2003 bd2 ba4.7k sqft6107 Hickory Valley Rd, Nashville, TN 37205Off Market
- $1,845,8003 bd4 ba3.5k sqft417 W Hillwood Dr, Nashville, TN 37205Off Market
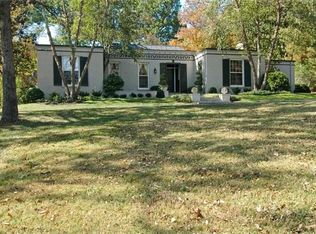
- $2,050,0004 bd5 ba5.2k sqft6117 Hickory Valley Rd, Nashville, TN 37205Sold
- $2,177,4004 bd4 ba4.8k sqft6110 Dunham Springs Rd, Nashville, TN 37205Off Market
- $1,682,9004 bd4 ba3.3k sqft6112 Hickory Valley Rd, Nashville, TN 37205Off Market
- $2,787,1005 bd6 ba6.1k sqft419 W Hillwood Dr, Nashville, TN 37205Off Market
A local agent can set up tours, give advice and negotiate with sellers.
A local lender can help you make sure your offer is ready when you are.
Similar homes
- $1,749,9004 bd6 ba4.2k sqft123 Dunham Springs Ln, Nashville, TN 37205For Sale
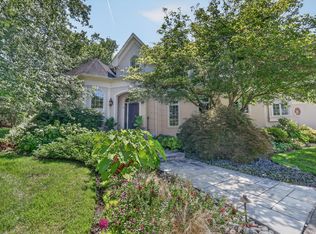
 MLS ID #3335891, Tom Fussell. RealTracs MLS as distributed by MLS GRID
 - $3,299,0005 bd5 ba5.3k sqft2211 Old Hickory Blvd, Nashville, TN 37215For Sale
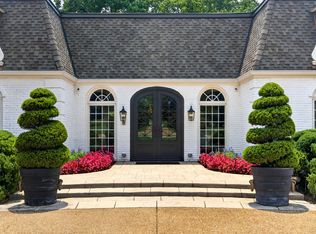 MLS ID #3314708, Leigh Ann Cates. RealTracs MLS as distributed by MLS GRID
 - $3,100,0005 bd6 ba5.4k sqft4022 Sneed Rd, Nashville, TN 37215For Sale
 MLS ID #3239832, Lorna Graff. RealTracs MLS as distributed by MLS GRID
 - $2,479,0005 bd5 ba4.4k sqft704A Crescent Rd, Nashville, TN 37205For Sale
 MLS ID #3309018, Shelly Bearden. RealTracs MLS as distributed by MLS GRID
 - $2,789,0005 bd5 ba4.7k sqft3816 Richland Ave, Nashville, TN 37205For SaleMLS ID #3250454, Allen DeCuyper. RealTracs MLS as distributed by MLS GRID
- $1,650,0004 bd4 ba3.8k sqft824 Clematis Dr, Nashville, TN 37205For SaleMLS ID #3251731, Abbi Slagle. RealTracs MLS as distributed by MLS GRID
- $1,599,9994 bd5 ba3.6k sqft749 Adkisson Ln, Nashville, TN 37205For SaleMLS ID #3183153, Jackie Tulumaris. RealTracs MLS as distributed by MLS GRID
- $2,600,0005 bd5 ba5.2k sqft2127 Chickering Ln, Nashville, TN 37215For SaleMLS ID #3247224, Jack Miller, Luxury & Relocation Specialist. RealTracs MLS as distributed by MLS GRID
- $2,650,0004 bd5 ba4.3k sqft3333 Trimble Rd, Nashville, TN 37215For SaleMLS ID #3304562, Kelia Brooke Wilson. RealTracs MLS as distributed by MLS GRID
- $3,399,9004 bd4 ba4.7k sqft1015 Clifton Ln, Nashville, TN 37204For SaleMLS ID #3223553, Mary Beth Thomas. RealTracs MLS as distributed by MLS GRID
- $4,500,0004 bd6 ba5.7k sqft118 Bonaventure Pl, Nashville, TN 37205For SaleMLS ID #3199062, Richard B French. RealTracs MLS as distributed by MLS GRID
- $3,300,0004 bd5 ba5.7k sqft310 Deerwood Ln, Brentwood, TN 37027For SaleMLS ID #3244856, Jessica Power. RealTracs MLS as distributed by MLS GRID
- $3,149,9996 bd6 ba5k sqft510 Granny White Pike, Brentwood, TN 37027For SaleMLS ID #3261028, Rachel Margolis, ABR, PSA. RealTracs MLS as distributed by MLS GRID
- $4,200,0005 bd5 ba5k sqft933 Van Leer Dr, Nashville, TN 37220For SaleMLS ID #3309308, Tommy Patterson. RealTracs MLS as distributed by MLS GRID
- $2,175,0004 bd4 ba3.5k sqft6004 Hillsboro Pike, Nashville, TN 37215For SaleMLS ID #3286187, Greg McCollum. RealTracs MLS as distributed by MLS GRID
- $2,675,0006 bd6 ba6.4k sqft324 E Kingston Springs Rd, Kingston Springs, TN 37082For SaleMLS ID #3333616, Kellen Moore. RealTracs MLS as distributed by MLS GRID
- $3,499,0005 bd5 ba6.5k sqft5543 Stanford Dr, Nashville, TN 37215For SaleMLS ID #3011615, Emily McNeilly. RealTracs MLS as distributed by MLS GRID
- $1,899,0004 bd4 ba4.1k sqft4000 Estes Rd, Nashville, TN 37215For SaleMLS ID #3304248, Erin Krueger. RealTracs MLS as distributed by MLS GRID
- $2,200,0004 bd5 ba5.8k sqft6038 Sherwood Ct, Nashville, TN 37215For SaleMLS ID #3314425, Leslie Logan Hill. RealTracs MLS as distributed by MLS GRID
- $1,845,0003 bd4 ba3.4k sqft3712 Central Ave, Nashville, TN 37205For SaleMLS ID #3315140, Dana Griscom. RealTracs MLS as distributed by MLS GRID
