Welcome home to this beautifully maintained North Hampton home, where original charm meets thoughtful upgrades! Major updates include a NEW HVAC system (2026), WATER HEATER (2026), ROOF (2021) & whole-house GENERATOR. Enjoy great curb appeal with fresh paint & an incredible oversized backyard featuring an extended patio, outdoor kitchen & plenty of space to relax, entertain & play. Inside features wood-look tile flooring, plantation shutters, a beautiful fireplace, spacious living room & formal dining/study. Upstairs offers all 4 bedrooms, high-end carpet & an upgraded primary suite with LVP flooring. Enjoy North Hampton amenities including 2 pools, fitness center, parks, tennis courts, trails & Willow Creek Golf Club. Conveniently located minutes from The Woodlands, Exxon, 99 & I-45!
Pending
$428,000
6111 Hickorycrest Dr, Spring, TX 77389
4beds
2,292sqft
Single Family Residence
Built in 1975
0.31 Acres Lot
$425,500 Zestimate®
$187/sqft
$38/mo HOA
What's special
Beautiful fireplaceHigh-end carpetOutdoor kitchenExtended patioWood-look tile flooringPlantation shuttersIncredible oversized backyard
- 15 days
- 529
- 56
Likely to sell faster than
Zillow last checked:
Listing updated:
Listed by:
Elissa Keehn TREC #0783957 936-689-3216,
Walzel Properties - Corporate Office
Source: HAR,MLS#: 74788905
Facts & features
Interior
Bedrooms & bathrooms
- Bedrooms: 4
- Bathrooms: 3
- Full bathrooms: 2
- 1/2 bathrooms: 1
Primary bedroom
- Level: Second
- Area: 221
- Dimensions: 13x17
Bedroom
- Level: Second
- Area: 110
- Dimensions: 10x11
Bedroom
- Level: Second
- Area: 168
- Dimensions: 12x14
Bedroom
- Level: Second
- Area: 110
- Dimensions: 11x10
Dining room
- Level: First
- Area: 144
- Dimensions: 12x12
Kitchen
- Level: First
- Area: 117
- Dimensions: 9x13
Living room
- Level: First
- Area: 403
- Dimensions: 26x15.5
Heating
- Natural Gas
Cooling
- Ceiling Fan(s), Electric
Appliances
- Included: Disposal, Freestanding Oven, Gas Oven, Microwave, Gas Range, Dishwasher
- Laundry: Electric Dryer Hookup, Washer Hookup
Features
- Crown Molding, Formal Entry/Foyer, All Bedrooms Up, En-Suite Bath, Walk-In Closet(s)
- Flooring: Carpet, Tile, Vinyl
- Windows: Insulated/Low-E windows, Window Coverings
- Number of fireplaces: 1
- Fireplace features: Gas Log
Interior area
- Total structure area: 2,292
- Total interior livable area: 2,292 sqft
Property
Parking
- Total spaces: 2
- Parking features: Attached, Garage Door Opener
- Attached garage spaces: 2
Features
- Stories: 2
- Patio & porch: Patio/Deck
- Exterior features: Outdoor Kitchen, Sprinkler System
- Fencing: Back Yard,Full
Lot
- Size: 0.31 Acres
- Features: Back Yard, Near Golf Course, 1/4 Up to 1/2 Acre
Details
- Additional structures: Shed(s)
- Parcel number: 1032690000013
Construction
Type & style
- Home type: SingleFamily
- Architectural style: Traditional
- Property subtype: Single Family Residence
Materials
- Brick, Cement Siding, Wood Siding
- Foundation: Slab
- Roof: Composition
Condition
- New construction: No
- Year built: 1975
Utilities & green energy
- Sewer: Public Sewer
- Water: Water District
Green energy
- Energy efficient items: HVAC
Community & HOA
Community
- Features: Subdivision Tennis Court
- Subdivision: Northampton Sec 03
HOA
- Has HOA: Yes
- Amenities included: Clubhouse, Fitness Center, Park, Party Room, Picnic Area, Playground, Pond, Pool, Splash Pad, Sport Court, Tennis Court(s), Trail(s)
- HOA fee: $450 annually
Location
- Region: Spring
Financial & listing details
- Price per square foot: $187/sqft
- Tax assessed value: $419,273
- Annual tax amount: $9,936
- Date on market: 9/10/2026
- Listing terms: Cash,Conventional,FHA,VA Loan
Estimated market value
$425,500
$404,000 - $447,000
$2,806/mo
Price history
| Date | Event | Price |
|---|---|---|
| 9/16/2026 | Pending sale | $428,000$187/sqft |
Source:  HAR #74788905 Report a problem HAR #74788905 Report a problem | ||
| 9/10/2026 | Listed for sale | $428,000+72.6%$187/sqft |
Source: HAR #74788905 Report a problem | ||
| 6/30/2016 | Listing removed | $248,000$108/sqft |
Source: RE/MAX The Woodlands & Spring #86047156 Report a problem | ||
| 5/15/2016 | Pending sale | $248,000$108/sqft |
Source: RE/MAX The Woodlands & Spring #86047156 Report a problem | ||
| 5/9/2016 | Listed for sale | $248,000+15.3%$108/sqft |
Source: RE/MAX The Woodlands & Spring #86047156 Report a problem | ||
| 9/30/2013 | Sold | -- |
Source: Agent Provided Report a problem | ||
| 8/26/2013 | Listed for sale | $215,000+7.5%$94/sqft |
Source: Will & Will Real Estate #54212114 Report a problem | ||
| 3/23/2013 | Listing removed | $200,000$87/sqft |
Source: Will & Will Real Estate #54212114 Report a problem | ||
| 3/22/2013 | Listed for sale | $200,000$87/sqft |
Source: Will & Will Real Estate #54212114 Report a problem | ||
Public tax history
| Year | Property taxes | Tax assessment |
|---|---|---|
| 2025 | $2,366 -24.3% | $419,273 +0.7% |
| 2024 | $3,128 -39.1% | $416,260 -0.1% |
| 2023 | $5,137 -11.7% | $416,735 +14.3% |
| 2022 | $5,815 | $364,567 +17.2% |
| 2021 | -- | $311,066 +12.4% |
| 2020 | $5,366 +164.4% | $276,800 |
| 2019 | $2,030 -69.5% | $276,800 +8.9% |
| 2018 | $6,656 | $254,224 |
| 2017 | $6,656 -13.1% | $254,224 -3.9% |
| 2016 | $7,657 +36.2% | $264,670 +6.5% |
| 2015 | $5,621 | $248,443 +26.4% |
| 2014 | $5,621 | $196,592 +38.3% |
| 2013 | -- | $142,187 +4.7% |
| 2012 | -- | $135,838 -7% |
| 2011 | -- | $146,121 -3.3% |
| 2010 | -- | $151,060 |
| 2009 | -- | $151,060 -1.6% |
| 2008 | -- | $153,542 +2.7% |
| 2007 | -- | $149,453 +6.8% |
| 2006 | -- | $140,000 |
| 2005 | -- | $140,000 |
| 2004 | -- | $140,000 +2.6% |
| 2003 | -- | $136,400 +6.5% |
| 2002 | -- | $128,100 |
| 2001 | -- | $128,100 +4.7% |
| 2000 | -- | $122,400 |
Find assessor info on the county website
Monthly payment
Est. payment
Payment breakdown
Explore the cost of this home by adjusting the details. Changes won't be saved.Climate risks
Neighborhood: 77389
Nearby schools
Schools provided by the listing agent
- Elementary: Northampton Elementary School
- Middle: Hildebrandt Intermediate School
- High: Klein Oak High School
Source: HAR. This data may not be complete. We recommend contacting the local school district to confirm school assignments for this home.
Similar homes
- $449,9004 bd3 ba2.3k sqft6223 Glenhill Dr, Spring, TX 77389For Sale
 MLS ID #50148963, Heather Chavana, eXp Realty LLC. HAR
 - $--4 bd2 ba2.1k sqft6115 Allentown Dr, Spring, TX 77389Auction
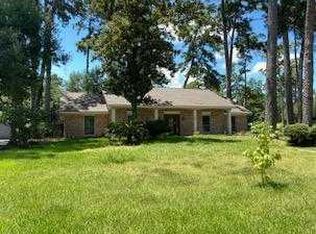 ServiceLink Auction
 - $410,0004 bd3 ba2.5k sqft6106 Morningcrest Ct, Spring, TX 77389For Sale
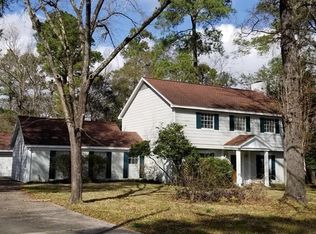 MLS ID #89187235, Jude Nassar, Jude Nassar, Broker. HAR
 - $469,9954 bd3 ba3.3k sqft23610 Creekview Dr, Spring, TX 77389For Sale
 MLS ID #5811596, Jimmy Laguna, RE/MAX Signature. HAR
