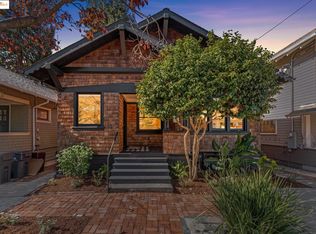
Quintessential brown shingle on a tree-lined street, just minutes away from the best of the Rockridge, with 4+BR & 3BR in 2,148sf of quiet sophistication with tasteful upgrades to its 100+ year old charm. Rustic stone fireplace and built-in bookshelves in living room. Dining room has multi-pane French doors, redwood wainscoting, dish rail, beamed ceiling and built-in hutch. Light & bright kitchen with stainless steel appliances, laundry closet and convenient deck/yard access. Magical covered deck oasis with filtered evening sunlight through a majestic redwood tree. Low-maintenance yard with outdoor sauna. Main level boasts period details like original redwood trim, oak floors, and high ceilings. 2+ large bedrooms with "plus" room extension and remodeled bath with radiant heat on 1st floor. Upstairs under cathedral ceilings is a primary retreat with en-suite bath), work/study/Peloton nook, additional bedroom and full bath, and charming deck overlooking backyard. Wired for Sonic fiber. Sewer compliant. Foundation upgraded w/seismic. Walkscore/Bikescore = 96! Blocks to Rockridge shops, restaurants, BART, etc. Don't miss this special home on one of Rockridge's friendliest blocks.
Sold for $1,840,000
$1,840,000
6111 Hillegass Ave, Oakland, CA 94618
4beds
2,148sqft
Single Family Residence
Built in 1910
3,049 Square Feet Lot
$1,789,000 Zestimate®
$857/sqft
$6,602 Estimated rent
Home value
$1,789,000
$1.61M - $1.99M
$6,602/mo
Zestimate® history
Owner options
List your home for rent
$6,602/mo
Rent Zestimate®
Find your next renter with Zillow Rental Manager. Plus, with online applications, you can quickly screen prospective tenants – for free.
$6,602/mo
Rent Zestimate®
Refinance and save
$11,725/mo
Est. payment
Refinancing to a lower rate could help reduce your monthly payments and save thousands over the life of the loan.
$11,725/mo
Est. payment
Explore your selling options
Work with a Zillow partner agent
Leverage their expertise and Zillow's premium Showcase listings to get your home seen by more buyers.
Get startedList with your own agent
Get your home in front of millions of buyers by listing it on Zillow.
Learn how to do itSell it yourself
Take full control of how buyers see your home on Zillow by listing For Sale by Owner (FSBO).
List your homeWhat's special
Rustic stone fireplacePeriod detailsQuiet sophisticationLow-maintenance yardLight and bright kitchenTree-lined streetRedwood wainscoting
Zillow last checked:
Listing updated:
Listed by:
Nicole Platt DRE #01933793 510-682-3982,
Abio Properties,
Cameron Platt DRE #01403911 510-708-4137,
Abio Properties
Bought with:
Rebecca Pentzell, DRE #01907276
Compass
Source: bridgeMLS/CCAR/Bay East AOR,MLS#: 41091810
Facts & features
Interior
Bedrooms & bathrooms
- Bedrooms: 4
- Bathrooms: 3
- Full bathrooms: 3
Rooms
- Room types: Office
Kitchen
- Features: Dishwasher, Gas Range/Cooktop, Microwave, Refrigerator
Heating
- Forced Air, Wall Furnace
Cooling
- Ceiling Fan(s)
Appliances
- Included: Dishwasher, Gas Range, Microwave, Refrigerator, Dryer, Washer
- Laundry: Dryer, Gas Dryer Hookup, Washer
Features
- Den, Dining Area, Storage
- Flooring: Vinyl, Carpet
- Number of fireplaces: 1
- Fireplace features: Stone
Interior area
- Total structure area: 2,148
- Total interior livable area: 2,148 sqft
Property
Parking
- Parking features: On Street
- Has uncovered spaces: Yes
Features
- Levels: Two Story
- Stories: 2
- Exterior features: Back Yard, Front Yard, Side Yard, Low Maintenance
- Pool features: None
- Fencing: Fenced,Wood
- Has view: Yes
- View description: Hills
Lot
- Size: 3,049 Square Feet
- Features: Level, Front Yard
Details
- Parcel number: 1614046
- Special conditions: Standard
Construction
Type & style
- Home type: SingleFamily
- Architectural style: Shingle,Craftsman
- Property subtype: Single Family Residence
Materials
- Wood Shingles
- Foundation: Earthquake Braced
- Roof: Shingle
Condition
- Existing
- New construction: No
- Year built: 1910
Utilities & green energy
- Electric: No Solar
- Sewer: Public Sewer
- Water: Public
Community & HOA
Community
- Security: Double Strapped Water Heater
HOA
- Has HOA: No
Location
- Region: Oakland
Financial & listing details
- Price per square foot: $857/sqft
- Tax assessed value: $1,624,783
- Date on market: 4/2/2025
- Listing terms: Cash,Conventional
Price history
| Date | Event | Price |
|---|---|---|
| 5/14/2025 | Sold | $1,840,000+18.8%$857/sqft |
Source:  bridgeMLS/CCAR/Bay East AOR #41091810 Report a problem bridgeMLS/CCAR/Bay East AOR #41091810 Report a problem | ||
| 4/25/2025 | Pending sale | $1,549,000$721/sqft |
Source: bridgeMLS/CCAR/Bay East AOR #41091810 Report a problem | ||
| 4/2/2025 | Listed for sale | $1,549,000+10.6%$721/sqft |
Source: bridgeMLS/CCAR/Bay East AOR #41091810 Report a problem | ||
| 12/5/2016 | Sold | $1,400,000+24.4%$652/sqft |
Source: bridgeMLS/CCAR/Bay East AOR #40763321 Report a problem | ||
| 11/8/2016 | Listed for sale | $1,125,000$524/sqft |
Source: TARPOFF & TALBERT LTD. #40763321 Report a problem | ||
Public tax history
| Year | Property taxes | Tax assessment |
|---|---|---|
| 2025 | -- | $1,624,783 +2% |
| 2024 | $21,845 -5.6% | $1,592,933 +2% |
| 2023 | $23,140 +2.1% | $1,561,700 +2% |
| 2022 | $22,664 +3.2% | $1,531,081 +2% |
| 2021 | $21,955 +1% | $1,501,065 +1% |
| 2020 | $21,744 +3% | $1,485,680 +2% |
| 2019 | $21,109 +5.8% | $1,456,560 +2% |
| 2018 | $19,944 | $1,428,000 +2% |
| 2017 | $19,944 +151.5% | $1,400,000 +169.7% |
| 2016 | $7,931 -0.7% | $519,075 +1.5% |
| 2015 | $7,985 | $511,280 +2% |
| 2014 | $7,985 | $501,267 +0.5% |
| 2013 | -- | $499,001 +2% |
| 2012 | -- | $489,218 +2% |
| 2011 | -- | $479,627 +0.8% |
| 2010 | -- | $476,043 -0.2% |
| 2009 | -- | $477,175 +2% |
| 2008 | -- | $467,820 +2% |
| 2007 | -- | $458,648 +2% |
| 2006 | -- | $449,657 +2% |
| 2005 | -- | $440,842 +2% |
| 2004 | -- | $432,200 +1.9% |
| 2003 | -- | $424,280 +2% |
| 2002 | -- | $415,960 +2% |
| 2001 | $5,692 | $407,807 |
Find assessor info on the county website
Neighborhood: Fairview Park
Nearby homes
- $1,315,6002 bd1 ba1.2k sqft6123 Hillegass Ave, Oakland, CA 94618Off Market
- $1,899,8003 bd2 ba2.1k sqft6105 Hillegass Ave, Oakland, CA 94618Off Market
- $1,728,0003 bd1 ba1.3k sqft6127 Hillegass Ave, Oakland, CA 94618Sold
- $1,526,4003 bd2 ba1.2k sqft366 61st St, Oakland, CA 94618Off Market
- $1,351,4004 bd2 ba1.9k sqft6101 Hillegass Ave, Oakland, CA 94618Off Market
- $912,4001 bd2 ba1.7k sqft372 61st St, Oakland, CA 94618Off Market
- $1,622,9005 bd1 ba1.7k sqft6129 Hillegass Ave, Oakland, CA 94618Off Market
- $--2 bd1 ba1.3k sqft6148 Hillegass Ave #1, Oakland, CA 94618Off Market
Nearby schools
GreatSchools rating
- 8/10Peralta Elementary SchoolGrades: K-5Distance: 0.2 mi
- 9/10Claremont Middle SchoolGrades: 6-8Distance: 0.3 mi
- 8/10Oakland Technical High SchoolGrades: 9-12Distance: 1.1 mi
Get a cash offer in 3 minutes
Find out how much your home could sell for in as little as 3 minutes with a no-obligation cash offer.
Estimated market value
$1,789,000
Get a cash offer in 3 minutes
Find out how much your home could sell for in as little as 3 minutes with a no-obligation cash offer.
Estimated market value
$1,789,000
- California
- Alameda County
- Oakland
- 94618
- Fairview Park
- 6111 Hillegass Ave
Nearby cities
Nearby neighborhoods
Nearby zip codes
Other Oakland Topics
