Skip main navigation
Sold
  • $362,400

    6111 Holton Duck Lake Rd, Twin Lake, MI 49457

    3beds
    3,501sqft
    Single Family Residence
    Built in 1999
    5.8 Acres Lot
    $437,800 Zestimate®
    $104/sqft
    $3,326 Estimated rent

    Home value

    $437,800

    $412,000 - $464,000

    $3,326/mo

    Zestimate® history
    Loading
    Loading...

    Owner options

    List your home for rent

    $3,326/mo

    Rent Zestimate®

    Find your next renter with Zillow Rental Manager. Plus, with online applications, you can quickly screen prospective tenants – for free.

    Learn more

    $3,326/mo

    Rent Zestimate®

    Refinance and save

    $2,268/mo

    Est. payment

    Refinancing to a lower rate could help reduce your monthly payments and save thousands over the life of the loan.

    See today's rates

    $2,268/mo

    Est. payment

    Explore your selling options

    Work with a Zillow partner agent

    Leverage their expertise and Zillow's premium Showcase listings to get your home seen by more buyers.

    Get started

    List with your own agent

    Get your home in front of millions of buyers by listing it on Zillow.

    Learn how to do it

    Sell it yourself

    Take full control of how buyers see your home on Zillow by listing For Sale by Owner (FSBO).

    List your home

    What's special

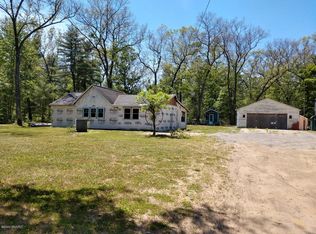
    Custom Home on 5+ Secluded Acres with Over 3000Sgft! Open Floor Plan! Main Level Has Mud Room, 1/2 Bath, Spacious Kitchen with Newer Appliances, Snack Bar and Newer Quartz Countertops, Dining Area with Sliders to Wrap Around Deck, Sitting Area with Wood Burner, Living Room with Gas/Wood Fireplace and Master Bedroom with Walk-in Closet and Full Bath. Huge Bedroom with Closet, Walkout Skylight and 2nd Full Bath Up. Walkout Basement with Rec Area/Bar, Eating Area, Bedroom,, 3rd Full Bath, Laundry and Storage. Vaulted Ceilings and Sharp Wood Floors! Fenced Yard and Generator Backup. Newer Roof and Water Heater. Natural Gas, Cable and Internet! 3-stall Garage and 2 Out Buildings. 2 x 6 Construction, Well Insulated, Central Air.and Newer Roof. Also Access off Ryerson for a Private Drive

    Zillow last checked:

    Listing updated:

    Listed by:

    Don D King Jr. 616-447-5011,

    Berkshire Hathaway HomeServices Michigan Real Estate (Main)

    Bought with:

    Kevin Edward Wright, 6501356891

    Nexes Realty Muskegon

    Source: MichRIC,MLS#: 24025936MLS Logo

    Facts & features

    Interior

    Bedrooms & bathrooms
    • Bedrooms: 3
    • Bathrooms: 4
    • Full bathrooms: 3
    • 1/2 bathrooms: 1
    • Main level bedrooms: 1
    Primary bedroom
    • Level: Main
    Bedroom 2
    • Level: Upper
    Bedroom 3
    • Level: Main
    Primary bathroom
    • Level: Main
    Bathroom 2
    • Level: Main
    Bathroom 3
    • Level: Upper
    Bathroom 4
    • Level: Main
    Dining area
    • Level: Main
    Family room
    • Level: Main
    Kitchen
    • Level: Main
    Laundry
    • Level: Main
    Living room
    • Level: Main
    Recreation
    • Level: Main
    Heating
    • Forced Air
    Cooling
    • Central Air
    Appliances
    • Included: Built-In Gas Oven, Cooktop, Disposal, Double Oven, Dryer, Range, Refrigerator, Washer
    • Laundry: Laundry Room, Sink
    Features
    • Ceiling Fan(s), Eat-in Kitchen, Pantry
    • Flooring: Wood
    • Windows: Insulated Windows, Window Treatments
    • Basement: Walk-Out Access
    • Number of fireplaces: 1
    • Fireplace features: Family Room, Living Room
    Interior area
    • Total structure area: 2,101
    • Total interior livable area: 3,501 sqft
    • Finished area below ground: 0

    Property

    Parking
    • Total spaces: 3
    • Parking features: Detached, Garage Door Opener
    • Garage spaces: 3
    Features
    • Stories: 2
    Lot
    • Size: 5.80 Acres
    • Dimensions: 330 x 758
    • Features: Rolling Hills
    Details

    • Additional structures: Shed(s), Barn(s)
    • Parcel number: 08010200001010
    • Zoning description: Res

    Construction

    Type & style
    • Home type: SingleFamily
    • Architectural style: Cape Cod
    • Property subtype: Single Family Residence
    Materials
    • Wood Siding
    • Roof: Shingle
    Condition
    • New construction: No
    • Year built: 1999

    Utilities & green energy

    • Sewer: Septic Tank
    • Water: Well
    • Utilities for property: Natural Gas Connected, Cable Connected

    Community & neighborhood

    Location
    • Region: Twin Lake

    Other

    Other facts
    • Listing terms: Cash,FHA,VA Loan,MSHDA,Conventional
    • Road surface type: Unimproved

    Price history

    DateEventPrice
    6/21/2024Sold$362,400+13.3%$104/sqft
    Source: MichRIC #24025936 Report a problem
    5/27/2024Pending sale$319,900$91/sqft
    Source: MichRIC #24025936 Report a problem
    5/24/2024Listed for sale$319,900+39.1%$91/sqft
    Source: MichRIC #24025936 Report a problem
    3/24/2021Listing removed--
    Source: Owner Report a problem
    8/13/2019Sold$229,900$66/sqft
    Source: Public Record Report a problem
    6/12/2019Pending sale$229,900$66/sqft
    Source: Owner Report a problem
    5/31/2019Listed for sale$229,900+1213.7%$66/sqft
    Source: Owner Report a problem
    2/8/2017Sold$17,500-90%$5/sqft
    Source: Public Record Report a problem
    11/17/2016Price change$175,000-2.2%$50/sqft
    Source: Greenridge Fremont #16025511 Report a problem
    10/31/2016Price change$179,000-2.7%$51/sqft
    Source: Greenridge Fremont #16025511 Report a problem
    9/27/2016Price change$184,000-4.2%$53/sqft
    Source: Greenridge Fremont #16025511 Report a problem
    9/15/2016Listed for sale$192,000$55/sqft
    Source: Greenridge Fremont #16025511 Report a problem
    9/15/2016Pending sale$192,000$55/sqft
    Source: Greenridge Fremont #16025511 Report a problem
    8/4/2016Price change$192,000-3.5%$55/sqft
    Source: Greenridge Fremont #16025511 Report a problem
    7/12/2016Price change$199,000-26.3%$57/sqft
    Source: Greenridge Fremont #16025511 Report a problem
    5/25/2016Listed for sale$269,900$77/sqft
    Source: Greenridge Fremont #16025511 Report a problem

    Public tax history

    YearProperty taxesTax assessment
    2025$3,986 +4.4%$180,500 +17.4%
    2024$3,818 +4.8%$153,700 +11.8%
    2023$3,643 $137,500 +16.3%
    2022-- $118,200 +1.8%
    2021$3,568 $116,100 +1.2%
    2020$3,568 +251.1%$114,700 +1637.9%
    2018$1,016 $6,600 -93.1%
    2017-- $95,300 +4.5%
    2016-- $91,200 +14.7%
    2015-- $79,500 -8%
    2014-- $86,400 +11.8%
    2013-- $77,300 +6.8%
    2012-- $72,400 -13.6%
    2011-- $83,800
    2010-- $83,800 -6.3%
    2009-- $89,400 -13.9%
    2008-- $103,800 +2.9%
    2007-- $100,900
    2006-- $100,900 -3%
    2005-- $104,000 -1%
    2004-- $105,100 +2.8%
    2003-- $102,200 -3.2%
    2002-- $105,600 +17.2%
    2001-- $90,100 +4%
    2000-- $86,600

    Find assessor info on the county website

    Neighborhood: 49457

    Nearby schools

    GreatSchools rating
    Get a cash offer in 3 minutes
    Find out how much your home could sell for in as little as 3 minutes with a no-obligation cash offer.
    Estimated market value
    $437,800
    Get a cash offer in 3 minutes
    Find out how much your home could sell for in as little as 3 minutes with a no-obligation cash offer.
    Estimated market value
    $437,800