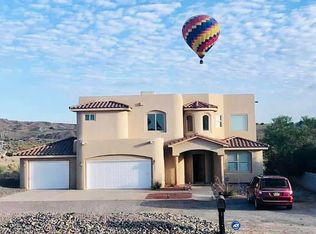
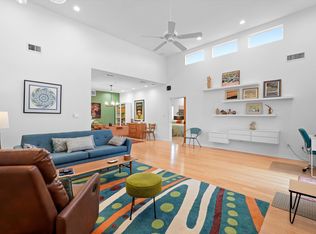
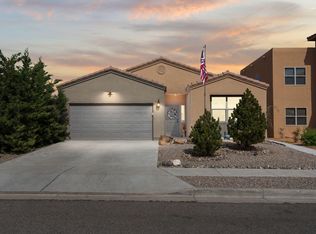
Welcome to this beautifully maintained single level fully gated Pueblo Style home set on a generous half-acre lot. Featuring 3 spacious bedrooms and 2 full bathrooms, this property offers a functional floor plan with multiple living areas - perfect for entertaining, relaxing, or creating a dedicated home offices. The 2.5 car garage and shed in the back ensures plenty of storage.
Pending
Price cut: $15.1K (7/31)
$439,900
6111 La Paz Rd NE, Rio Rancho, NM 87144
3beds
1,990sqft
Single Family Residence
Built in 2005
0.5 Acres Lot
$-- Zestimate®
$221/sqft
$-- HOA
What's special
- 142 days
- 374
- 29
Zillow last checked:
Listing updated:
Listed by:
Michael LiRosi 505-328-3477,
Q Realty 505-750-0059
Source: SWMLS,MLS#: 1102241
Facts & features
Interior
Bedrooms & bathrooms
- Bedrooms: 3
- Bathrooms: 2
- Full bathrooms: 2
Primary bedroom
- Level: Main
- Area: 255
- Dimensions: 17 x 15
Kitchen
- Level: Main
- Area: 120
- Dimensions: 10 x 12
Living room
- Level: Main
- Area: 168
- Dimensions: 14 x 12
Heating
- Natural Gas, Radiant
Cooling
- Evaporative Cooling
Appliances
- Included: Dishwasher, Disposal, Refrigerator
- Laundry: Electric Dryer Hookup
Features
- Breakfast Bar, Ceiling Fan(s), Dual Sinks, Entrance Foyer, High Speed Internet, Home Office, Jetted Tub, Multiple Living Areas, Main Level Primary, Pantry, Skylights, Cable TV, Walk-In Closet(s)
- Flooring: Carpet, Tile
- Windows: Double Pane Windows, Insulated Windows, Vinyl, Skylight(s)
- Has basement: No
- Number of fireplaces: 1
- Fireplace features: Custom, Wood Burning
Interior area
- Total structure area: 1,990
- Total interior livable area: 1,990 sqft
Property
Parking
- Total spaces: 2.5
- Parking features: Finished Garage, Heated Garage, Oversized
- Garage spaces: 2.5
Features
- Levels: One
- Stories: 1
- Patio & porch: Covered, Patio
- Exterior features: Private Entrance, Private Yard
- Fencing: Wall
Lot
- Size: 0.5 Acres
Details
- Parcel number: 1016072245310
- Zoning description: R-1
Construction
Type & style
- Home type: SingleFamily
- Architectural style: Pueblo
- Property subtype: Single Family Residence
Materials
- Roof: Flat,Rolled/Hot Mop
Condition
- Resale
- New construction: No
- Year built: 2005
Details
- Builder name: Tre Taglio
Utilities & green energy
- Sewer: Septic Tank
- Water: Private, Well
- Utilities for property: Electricity Connected, Natural Gas Connected
Green energy
- Energy generation: None
Community & HOA
Community
- Subdivision: Rio Rancho Estates
Location
- Region: Rio Rancho
Financial & listing details
- Price per square foot: $221/sqft
- Tax assessed value: $424,211
- Annual tax amount: $5,024
- Date on market: 4/23/2026
- Cumulative days on market: 142 days
- Listing terms: Cash,Conventional,FHA,VA Loan
Estimated market value
Not available
Estimated sales range
Not available
$2,475/mo
Price history
| Date | Event | Price |
|---|---|---|
| 8/25/2026 | Pending sale | $439,900$221/sqft |
Source:  SWMLS #1102241 Report a problem SWMLS #1102241 Report a problem | ||
| 7/31/2026 | Price change | $439,900-3.3%$221/sqft |
Source: SWMLS #1102241 Report a problem | ||
| 6/5/2026 | Price change | $455,000-2.2%$229/sqft |
Source: SWMLS #1102241 Report a problem | ||
| 4/24/2026 | Listed for sale | $465,000$234/sqft |
Source: SWMLS #1102241 Report a problem | ||
| 2/25/2026 | Listing removed | $465,000$234/sqft |
Source: SWMLS #1090582 Report a problem | ||
| 12/30/2025 | Listed for sale | $465,000$234/sqft |
Source: SWMLS #1090582 Report a problem | ||
| 12/19/2025 | Pending sale | $465,000$234/sqft |
Source: SWMLS #1090582 Report a problem | ||
| 9/4/2025 | Listed for sale | $465,000+9.4%$234/sqft |
Source: SWMLS #1090582 Report a problem | ||
| 8/9/2022 | Sold | -- |
Source: SWMLS #1017026 Report a problem | ||
| 7/8/2022 | Pending sale | $425,000$214/sqft |
Source: SWMLS #1017026 Report a problem | ||
| 6/22/2022 | Price change | $425,000-7.4%$214/sqft |
Source: SWMLS #1017026 Report a problem | ||
| 6/16/2022 | Listed for sale | $459,000$231/sqft |
Source: SWMLS #1017026 Report a problem | ||
Public tax history
| Year | Property taxes | Tax assessment |
|---|---|---|
| 2025 | $4,865 -1.6% | $141,404 +1.6% |
| 2024 | $4,943 +2.4% | $139,141 +2.8% |
| 2023 | $4,825 +72.8% | $135,416 +72.7% |
| 2022 | $2,793 +0.8% | $78,417 +3% |
| 2021 | $2,770 +3.1% | $76,133 +3% |
| 2020 | $2,687 +2.4% | $73,916 +3% |
| 2019 | $2,624 +7.6% | $71,763 +1.1% |
| 2018 | $2,440 -6.8% | $70,962 +3% |
| 2017 | $2,618 | $68,896 |
| 2016 | $2,618 +2.1% | $68,896 |
| 2014 | $2,564 | $68,896 +3% |
| 2013 | $2,564 | $66,896 -67.6% |
| 2011 | -- | $206,686 |
Find assessor info on the county website
Monthly payment
Est. payment
Payment breakdown
Explore the cost of this home by adjusting the details. Changes won't be saved.Climate risks
Neighborhood: Tampico
Similar homes
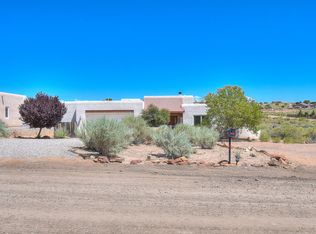
- $439,9003 bd3 ba1.5k sqft5751 Cody Rd NE, Rio Rancho, NM 87144For Sale
 MLS ID #1100274, Mary S. Carlson, Oso Realty LLC. SWMLS
 - $400,0003 bd2 ba1.5k sqft2040 Clearwater Loop NE, Rio Rancho, NM 87144For Sale
 MLS ID #1107823, Desirae Marie Rosales, Coldwell Banker Legacy. SWMLS
 - $434,0003 bd2 ba1.8k sqft7125 Napoleon Rd NE, Rio Rancho, NM 87144For Sale
 MLS ID #1101680, Gabriel Jerome Vargas, Double Eagle Real Estate. SWMLS
 - $430,0004 bd3 ba2.6k sqft7202 Wasilla Dr NE, Rio Rancho, NM 87144For Sale
 MLS ID #1109766, Clayton T Roggy, Coldwell Banker Legacy. SWMLS
