Welcome to 6111 Martins Landing Ct, a warm and inviting home tucked on a quiet cul-de-sac in the sought-after Burke Centre community of Burke. Thoughtfully designed for everyday living, this home offers comfortable spaces, a functional layout, and the kind of neighborhood charm that makes it easy to feel right at home. The main level features a natural flow between the living room, dining room, and kitchen, creating a welcoming space for both relaxing and entertaining. It’s the perfect setup for everything from casual weeknight dinners to holiday gatherings, while still keeping everyone connected. Upstairs, you’ll find three bedrooms and two full bathrooms, including a comfortable primary suite. The additional bedrooms offer flexible space for family, guests, or a home office. The mostly finished basement adds valuable living space and includes a half bath, making it ideal for a rec room, playroom, or movie night setup. A partially finished storage area provides plenty of room to stay organized. Step outside to enjoy the back deck, perfect for grilling, relaxing, or spending time outdoors. The yard also includes a storage shed, and the home comes with two dedicated parking spaces. Living in Burke Centre means access to incredible community amenities through the Burke Centre Conservancy, including scenic walking and biking trails, playgrounds, and beautifully maintained common areas. Residents also have the option to join one of five neighborhood pools during the summer months. The location offers unbeatable convenience, with grocery stores like Safeway, Giant Food, and Walmart just minutes away, along with a wide variety of restaurants, shops, and everyday services. Outdoor lovers will also appreciate being close to local favorites like Burke Lake Park. With its welcoming feel, convenient location, and strong sense of community, 6111 Martins Landing Ct is a wonderful place to call home.
Sold for $593,500
$593,500
6111 Martins Landing Ct, Burke, VA 22015
3beds
1,532sqft
Townhouse
Built in 1982
2,310 Square Feet Lot
$596,600 Zestimate®
$387/sqft
$3,170 Estimated rent
Home value
$596,600
$561,000 - $632,000
$3,170/mo
Zestimate® history
Owner options
List your home for rent
$3,170/mo
Rent Zestimate®
Find your next renter with Zillow Rental Manager. Plus, with online applications, you can quickly screen prospective tenants – for free.
$3,170/mo
Rent Zestimate®
Refinance and save
$3,798/mo
Est. payment
Refinancing to a lower rate could help reduce your monthly payments and save thousands over the life of the loan.
$3,798/mo
Est. payment
Explore your selling options
Work with a Zillow partner agent
Leverage their expertise and Zillow's premium Showcase listings to get your home seen by more buyers.
Get startedList with your own agent
Get your home in front of millions of buyers by listing it on Zillow.
Learn how to do itSell it yourself
Take full control of how buyers see your home on Zillow by listing For Sale by Owner (FSBO).
List your homeWhat's special
Two dedicated parking spacesFunctional layoutQuiet cul-de-sacThree bedroomsComfortable primary suiteComfortable spaces
Zillow last checked:
Listing updated:
Listed by:
Angela Warren 301-775-2167,
Real Broker, LLC,
Listing Team: Tvrg Homes
Bought with:
Jason Sanders, SP40003258
Samson Properties
Source: Bright MLS,MLS#: VAFX2292228
Facts & features
Interior
Bedrooms & bathrooms
- Bedrooms: 3
- Bathrooms: 4
- Full bathrooms: 2
- 1/2 bathrooms: 2
- Main level bathrooms: 1
Rooms
- Room types: Living Room, Dining Room, Primary Bedroom, Bedroom 2, Bedroom 3, Kitchen, Recreation Room, Bathroom 2, Primary Bathroom, Half Bath
Primary bedroom
- Features: Lighting - Ceiling, Ceiling Fan(s), Flooring - Carpet, Attached Bathroom
- Level: Upper
Bedroom 2
- Features: Flooring - Carpet, Lighting - Ceiling
- Level: Upper
Bedroom 3
- Features: Flooring - Carpet, Lighting - Ceiling
- Level: Upper
Primary bathroom
- Features: Track Lighting, Bathroom - Tub Shower
- Level: Upper
Bathroom 2
- Features: Track Lighting, Bathroom - Tub Shower
- Level: Upper
Dining room
- Features: Lighting - Ceiling, Flooring - HardWood
- Level: Main
Half bath
- Features: Track Lighting, Flooring - HardWood
- Level: Main
Half bath
- Features: Track Lighting
- Level: Lower
Kitchen
- Features: Flooring - HardWood, Lighting - Ceiling, Ceiling Fan(s), Recessed Lighting
- Level: Main
Living room
- Features: Flooring - HardWood
- Level: Main
Recreation room
- Features: Recessed Lighting, Flooring - Carpet
- Level: Lower
Heating
- Heat Pump, Forced Air, Electric
Cooling
- Ceiling Fan(s), Central Air, Electric
Appliances
- Included: Microwave, Dryer, Washer, Cooktop, Dishwasher, Refrigerator, Electric Water Heater
- Laundry: In Basement, Has Laundry
Features
- Ceiling Fan(s), Attic, Bathroom - Tub Shower, Breakfast Area, Built-in Features, Dining Area, Family Room Off Kitchen, Floor Plan - Traditional, Formal/Separate Dining Room, Primary Bath(s), Recessed Lighting, Upgraded Countertops, Other, Dry Wall
- Flooring: Hardwood, Carpet, Wood
- Doors: French Doors
- Windows: Double Pane Windows, Replacement, Screens, Vinyl Clad, Window Treatments
- Basement: Full,Partially Finished
- Number of fireplaces: 1
- Fireplace features: Mantel(s), Wood Burning
Interior area
- Total structure area: 1,532
- Total interior livable area: 1,532 sqft
- Finished area above ground: 1,232
- Finished area below ground: 300
Property
Parking
- Parking features: Assigned, On Street, Parking Lot
- Has uncovered spaces: Yes
- Details: Assigned Parking, Assigned Space #: 61
Accessibility
- Accessibility features: None
Features
- Levels: Three
- Stories: 3
- Patio & porch: Deck
- Exterior features: Extensive Hardscape, Sidewalks, Rain Gutters
- Pool features: Community
- Fencing: Privacy,Back Yard,Wood
Lot
- Size: 2,310 Square Feet
- Features: Corner Lot, Front Yard, Rear Yard
Details
- Additional structures: Above Grade, Below Grade
- Parcel number: 0774 16 0061
- Zoning: 372
- Zoning description: PRC(RESIDENTIAL DEVELOPMENT)
- Special conditions: Standard
Construction
Type & style
- Home type: Townhouse
- Architectural style: Colonial
- Property subtype: Townhouse
Materials
- Aluminum Siding, Vinyl Siding
- Foundation: Permanent
- Roof: Shingle,Composition
Condition
- New construction: No
- Year built: 1982
Utilities & green energy
- Sewer: Public Sewer
- Water: Public
Community & HOA
Community
- Features: Pool
- Security: Main Entrance Lock, Smoke Detector(s)
- Subdivision: Burke Centre
HOA
- Has HOA: Yes
- Amenities included: Common Grounds, Community Center, Jogging Path, Pool, Tennis Court(s), Tot Lots/Playground, Basketball Court, Clubhouse, Volleyball Courts, Pool Mem Avail, Bike Trail
- Services included: Snow Removal, Trash, Pool(s), Common Area Maintenance
- HOA fee: $101 quarterly
- HOA name: BURKE CENTRE CONSERVANCY
Location
- Region: Burke
Financial & listing details
- Price per square foot: $387/sqft
- Tax assessed value: $557,080
- Annual tax amount: $6,439
- Date on market: 4/6/2026
- Listing agreement: Exclusive Right To Sell
- Ownership: Fee Simple
- Road surface type: Paved
Price history
| Date | Event | Price |
|---|---|---|
| 5/1/2026 | Sold | $593,500+0.6%$387/sqft |
Source:  Bright MLS #VAFX2292228 Report a problem Bright MLS #VAFX2292228 Report a problem | ||
| 4/15/2026 | Pending sale | $590,000$385/sqft |
Source: Bright MLS #VAFX2292228 Report a problem | ||
| 4/6/2026 | Listed for sale | $590,000+13.5%$385/sqft |
Source: Bright MLS #VAFX2292228 Report a problem | ||
| 8/6/2021 | Sold | $520,000+4%$339/sqft |
Source: Bright MLS #VAFX2002588 Report a problem | ||
| 7/12/2021 | Pending sale | $499,999$326/sqft |
Source: Bright MLS #VAFX2002588 Report a problem | ||
| 7/8/2021 | Listed for sale | $499,999+29.9%$326/sqft |
Source: Bright MLS #VAFX2002588 Report a problem | ||
| 4/2/2018 | Sold | $385,000-2.4%$251/sqft |
Source: Public Record Report a problem | ||
| 3/14/2018 | Pending sale | $394,500$258/sqft |
Source: Keller Williams Realty Falls Church #1004285617 Report a problem | ||
| 12/8/2017 | Listed for sale | $394,500+8.8%$258/sqft |
Source: Keller Williams Realty Falls Church #1004285617 Report a problem | ||
| 12/4/2014 | Sold | $362,500-2%$237/sqft |
Source: Public Record Report a problem | ||
| 11/5/2014 | Pending sale | $369,900$241/sqft |
Source: Keller Williams Realty Falls Church #FX8464062 Report a problem | ||
| 10/14/2014 | Price change | $369,900-1.3%$241/sqft |
Source: Keller Williams Realty Falls Church #FX8464062 Report a problem | ||
| 10/1/2014 | Price change | $374,900-1.3%$245/sqft |
Source: Keller Williams Realty Falls Church #FX8464062 Report a problem | ||
| 9/24/2014 | Listed for sale | $379,900+3.8%$248/sqft |
Source: Keller Williams Realty Falls Church #FX8464062 Report a problem | ||
| 10/1/2013 | Listing removed | $365,900$239/sqft |
Source: Long & Foster Real Estate #FX8153486 Report a problem | ||
| 9/11/2013 | Price change | $365,900-1.1%$239/sqft |
Source: Long & Foster Real Estate #FX8153486 Report a problem | ||
| 8/8/2013 | Listed for sale | $369,900+10.5%$241/sqft |
Source: Long & Foster Real Estate #FX8153486 Report a problem | ||
| 8/9/2012 | Listing removed | $334,900$219/sqft |
Source: Long & Foster Real Estate #FX7880323 Report a problem | ||
| 7/21/2012 | Price change | $334,900-1.5%$219/sqft |
Source: Long & Foster Real Estate #FX7880323 Report a problem | ||
| 7/8/2012 | Listed for sale | $339,900$222/sqft |
Source: Long & Foster Real Estate #FX7880323 Report a problem | ||
| 9/13/2011 | Listing removed | $339,900$222/sqft |
Source: Long & Foster Real Estate #FX7665368 Report a problem | ||
| 8/11/2011 | Price change | $339,900-1.4%$222/sqft |
Source: Long & Foster Real Estate #FX7665368 Report a problem | ||
| 8/6/2011 | Listed for sale | $344,900$225/sqft |
Source: Long & Foster Real Estate #FX7665368 Report a problem | ||
Public tax history
| Year | Property taxes | Tax assessment |
|---|---|---|
| 2025 | $6,440 +8.4% | $557,080 +8.6% |
| 2024 | $5,941 +5.4% | $512,780 +2.6% |
| 2023 | $5,639 +4.7% | $499,660 +6% |
| 2022 | $5,388 | $471,190 +12.9% |
| 2021 | -- | $417,200 +7.3% |
| 2020 | $4,603 +1.9% | $388,940 +1.9% |
| 2019 | $4,515 +2.7% | $381,530 +2.7% |
| 2018 | $4,396 +8.5% | $371,450 +6.4% |
| 2017 | $4,052 +0.2% | $348,970 |
| 2016 | $4,043 +7.9% | $348,970 +3.9% |
| 2015 | $3,748 +4.6% | $335,880 +4.4% |
| 2014 | $3,583 | $321,740 +7.3% |
| 2013 | -- | $299,900 +5.6% |
| 2012 | -- | $283,910 |
| 2011 | -- | $283,910 +2.9% |
| 2010 | -- | $275,840 +0.7% |
| 2009 | -- | $273,840 -19.8% |
| 2008 | -- | $341,500 -4.2% |
| 2007 | -- | $356,620 +73.7% |
| 2003 | -- | $205,305 +23.6% |
| 2002 | -- | $166,105 +14% |
| 2001 | -- | $145,705 |
Find assessor info on the county website
Neighborhood: 22015
Nearby homes
- $538,2003 bd2 ba1.2k sqft6109 Martins Landing Ct, Burke, VA 22015Off Market
- $575,3003 bd3 ba1.8k sqft6107 Martins Landing Ct, Burke, VA 22015Off Market
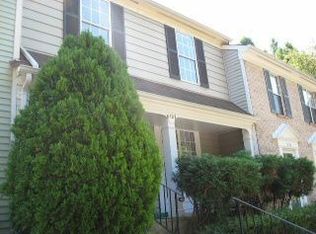
- $619,7003 bd4 ba1.8k sqft6105 Martins Landing Ct, Burke, VA 22015Off Market
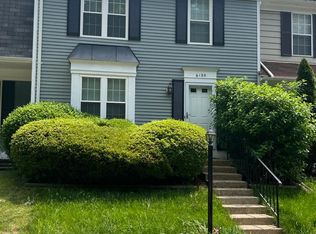
- $596,0003 bd4 ba1.8k sqft6113 Martins Landing Ct, Burke, VA 22015Off Market
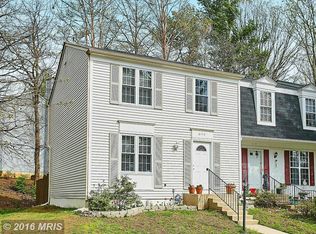
- $530,0003 bd3 ba1.2k sqft6115 Martins Landing Ct, Burke, VA 22015Sold
- $546,1003 bd2 ba1.1k sqft6040 Meyers Landing Ct, Burke, VA 22015Off Market
- $565,5003 bd4 ba1.8k sqft6042 Meyers Landing Ct, Burke, VA 22015Off Market
- $534,1003 bd4 ba1.2k sqft6103 Martins Landing Ct, Burke, VA 22015Off Market
Nearby schools
GreatSchools rating
- 9/10Fairview Elementary SchoolGrades: PK-6Distance: 1.2 mi
- 8/10Robinson SecondaryGrades: 7-12Distance: 2 mi
Schools provided by the listing agent
- Elementary: Fairview
- Middle: Robinson Secondary School
- High: Robinson Secondary School
- District: Fairfax County Public Schools
Source: Bright MLS. This data may not be complete. We recommend contacting the local school district to confirm school assignments for this home.
Get a cash offer in 3 minutes
Find out how much your home could sell for in as little as 3 minutes with a no-obligation cash offer.
Estimated market value
$596,600
Get a cash offer in 3 minutes
Find out how much your home could sell for in as little as 3 minutes with a no-obligation cash offer.
Estimated market value
$596,600
- Virginia
- Fairfax County
- Burke
- 22015
- 6111 Martins Landing Ct
Nearby cities
Nearby zip codes
Other Burke Topics
