Skip main navigation
Closed
  • $635,000

    6111 Oxbow Bend Ln, Port Orange, FL 32128

    5beds
    3,072sqft
    Single Family Residence, Residential
    Built in 1999
    0.43 Acres Lot
    $634,900 Zestimate®
    $207/sqft
    $4,287 Estimated rent

    Home value

    $634,900

    $590,000 - $686,000

    $4,287/mo

    Zestimate® history
    Loading
    Loading...

    Owner options

    List your home for rent

    $4,287/mo

    Rent Zestimate®

    Find your next renter with Zillow Rental Manager. Plus, with online applications, you can quickly screen prospective tenants – for free.

    Learn more

    $4,287/mo

    Rent Zestimate®

    Refinance and save

    $4,532/mo

    Est. payment

    Refinancing to a lower rate could help reduce your monthly payments and save thousands over the life of the loan.

    See today's rates

    $4,532/mo

    Est. payment

    Explore your selling options

    Work with a Zillow partner agent

    Leverage their expertise and Zillow's premium Showcase listings to get your home seen by more buyers.

    Get started

    List with your own agent

    Get your home in front of millions of buyers by listing it on Zillow.

    Learn how to do it

    Sell it yourself

    Take full control of how buyers see your home on Zillow by listing For Sale by Owner (FSBO).

    List your home

    What's special

    Screened-in pool and spaStriking fireplaceGas stoveGranite countertopsInviting spacious floor planComfortable family roomGrand double glass-door entry

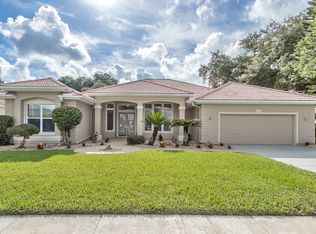
    Tucked inside the highly desirable Barrington Woods section of The Sanctuary in Port Orange, this impressive 5-bedroom, 3.5-bath estate offers 3,072 square feet of living space landscaped nearly half an acre lot. With space, privacy, and thoughtful upgrades throughout, this home delivers the elevated Florida lifestyle so many buyers are searching for. A grand double glass-door entry opens into a light-filled interior with an inviting, spacious floor plan. The layout includes both a formal living room and a comfortable family room, giving you plenty of room to entertain or simply spread out. A striking fireplace serves as the focal point of the family room, adding warmth and character. The kitchen is designed for both everyday living and hosting, featuring granite countertops, a gas stove, sleek cabinetry, and an oversized island perfect for gathering. Just off the kitchen, the formal dining area provides an ideal setting for holiday meals and dinner parties. The primary suite offers a true retreat with a private bath that includes dual vanities, a soaking tub, and a separate shower. Four additional generously sized bedrooms provide flexibility for guests, family, or office space, with one bedroom offering en-suite access. An interior laundry room adds convenience, while California Closets throughout the home maximize storage and organization. Sliding doors lead to a private backyard oasis complete with a screened-in pool and spa, surrounded by lush landscaping and a covered patio perfect for outdoor entertaining. The home backs to a peaceful wooded area, creating a serene backdrop and added privacy. A fully fenced yard enhances both security and peace of mind. Additional features include a 3-car garage, tile roof, security system, and reclaimed water for irrigation. Situated within a prestigious gated community with access to A-rated schools and just minutes from shopping, dining, and entertainment, this property offers an exceptional lifestyle in one of Port Orange's most sought-after neighborhoods.

    Zillow last checked:

    Listing updated:

    Listed by:

    Stephanie Cathey 386-316-0106,

    RE/MAX Signature

    Bought with:

    non member

    Nonmember office

    Source: DBAMLS,MLS#: 1223231MLS Logo

    Facts & features

    Interior

    Bedrooms & bathrooms
    • Bedrooms: 5
    • Bathrooms: 4
    • Full bathrooms: 3
    • 1/2 bathrooms: 1
    Bedroom 1
    • Level: Main
    • Area: 270 Square Feet
    • Dimensions: 15.00 x 18.00
    Bedroom 2
    • Level: Main
    • Area: 208 Square Feet
    • Dimensions: 13.00 x 16.00
    Bedroom 3
    • Level: Main
    • Area: 169 Square Feet
    • Dimensions: 13.00 x 13.00
    Bedroom 4
    • Level: Main
    • Area: 182 Square Feet
    • Dimensions: 13.00 x 14.00
    Bedroom 5
    • Level: Main
    • Area: 192 Square Feet
    • Dimensions: 12.00 x 16.00
    Kitchen
    • Level: Main
    • Area: 380 Square Feet
    • Dimensions: 19.00 x 20.00
    Laundry
    • Level: Main
    • Area: 63 Square Feet
    • Dimensions: 7.00 x 9.00
    Living room
    • Level: Main
    • Area: 204 Square Feet
    • Dimensions: 12.00 x 17.00
    Heating
    • Electric
    Cooling
    • Central Air
    Appliances
    • Included: Refrigerator, Microwave, Electric Range, Dishwasher
    • Laundry: In Unit
    Features
    • Breakfast Bar, Ceiling Fan(s), Eat-in Kitchen, Kitchen Island, Primary Bathroom -Tub with Separate Shower, Primary Downstairs, Split Bedrooms, Vaulted Ceiling(s), Walk-In Closet(s)
    • Flooring: Carpet, Tile
    • Has fireplace: Yes
    • Fireplace features: Gas
    Interior area
    • Total structure area: 4,777
    • Total interior livable area: 3,072 sqft

    Property

    Parking
    • Total spaces: 3
    • Parking features: Garage
    • Garage spaces: 3
    Features
    • Levels: One
    • Stories: 1
    • Patio & porch: Patio, Porch
    • Pool features: In Ground
    • Has spa: Yes
    • Spa features: Private
    Lot
    • Size: 0.43 Acres
    Details
    • Parcel number: 633006000220

    Construction

    Type & style
    • Home type: SingleFamily
    • Property subtype: Single Family Residence, Residential
    Materials
    • Block, Concrete, Stucco
    • Foundation: Slab
    • Roof: Concrete,Tile
    Condition
    • New construction: No
    • Year built: 1999

    Utilities & green energy

    • Sewer: Public Sewer
    • Water: Public
    • Utilities for property: Electricity Connected, Sewer Connected, Water Connected

    Community & HOA

    Community
    • Subdivision: Sanctuary On Spruce Creek
    HOA
    • Has HOA: Yes
    • Amenities included: Gated
    • Services included: Security
    • HOA fee: $225 quarterly
    • HOA name: TLC Professional Group
    • HOA phone: 386-219-2010
    Location
    • Region: Port Orange

    Financial & listing details

    • Price per square foot: $207/sqft
    • Tax assessed value: $664,022
    • Annual tax amount: $10,553
    • Date on market: 4/3/2026
    • Listing terms: Cash,Conventional,FHA,VA Loan
    • Electric utility on property: Yes
    • Road surface type: Paved

    Price history

    DateEventPrice
    6/2/2026Sold$635,000+1.6%$207/sqft
    Source: DBAMLS #1223231 Report a problem
    4/22/2026Pending sale$625,000$203/sqft
    Source: DBAMLS #1223231 Report a problem
    4/3/2026Listed for sale$625,000$203/sqft
    Source: DBAMLS #1223231 Report a problem
    3/30/2026Pending sale$625,000$203/sqft
    Source: DBAMLS #1223231 Report a problem
    3/23/2026Price change$625,000-1.6%$203/sqft
    Source: DBAMLS #1223231 Report a problem
    3/11/2026Price change$635,000-2.2%$207/sqft
    Source: DBAMLS #1223231 Report a problem
    2/20/2026Listed for sale$649,000-0.1%$211/sqft
    Source: DBAMLS #1223231 Report a problem
    8/22/2025Listing removed$649,900$212/sqft
    Source: DBAMLS #1211603 Report a problem
    6/25/2025Price change$649,900+3.3%$212/sqft
    Source: DBAMLS #1211603 Report a problem
    6/19/2025Listed for sale$629,000$205/sqft
    Source: DBAMLS #1211603 Report a problem
    6/6/2025Pending sale$629,000$205/sqft
    Source: Stellar MLS #V4941921 Report a problem
    6/6/2025Contingent$629,000$205/sqft
    Source: DBAMLS #1211603 Report a problem
    5/18/2025Price change$629,000+1.6%$205/sqft
    Source: DBAMLS #1211603 Report a problem
    5/8/2025Pending sale$619,000$201/sqft
    Source: DBAMLS #1211603 Report a problem
    4/28/2025Price change$619,000-9%$201/sqft
    Source: DBAMLS #1211603 Report a problem
    4/19/2025Price change$680,000-4.2%$221/sqft
    Source: DBAMLS #1211603 Report a problem
    4/3/2025Listed for sale$710,000+16.4%$231/sqft
    Source: DBAMLS #1211603 Report a problem
    7/21/2022Sold$610,000+36.5%$199/sqft
    Source: Public Record Report a problem
    9/21/2004Sold$447,000+44.7%$146/sqft
    Source: Public Record Report a problem
    11/1/1999Sold$309,000$101/sqft
    Source: Public Record Report a problem

    Public tax history

    YearProperty taxesTax assessment
    2025$10,554 -3%$664,022 -0.3%
    2024$10,878 -4.3%$665,819 +3.9%
    2023$11,365 +103%$640,526 +81.2%
    2022$5,599 $353,400 +3%
    2021-- $343,107 +1.4%
    2020$5,604 $338,370 +2.3%
    2019$5,604 -0.3%$330,762 +1.9%
    2018$5,619 -0.5%$324,595 +2.1%
    2017$5,649 -0.7%$317,919 +2.1%
    2016$5,691 -4%$311,380 +0.7%
    2015$5,931 -3.7%$309,215 +0.8%
    2014$6,162 $306,761 +1.5%
    2013-- $302,228 +1.7%
    2012-- $297,176 +3%
    2011-- $288,520 -6.5%
    2010-- $308,657 -7.8%
    2009-- $334,708 -8.5%
    2007-- $365,668 -0.5%
    2006-- $367,451 +6.1%
    2005-- $346,358 +45.3%
    2004-- $238,362 +1.9%
    2003-- $233,918 +2.4%
    2002-- $228,436 +1.6%
    2001-- $224,839 +3%
    2000-- $218,291
    Find assessor info on the county website

    Neighborhood: 32128

    Nearby schools

    GreatSchools rating
    Get a cash offer in 3 minutes
    Find out how much your home could sell for in as little as 3 minutes with a no-obligation cash offer.
    Estimated market value
    $634,900
    Get a cash offer in 3 minutes
    Find out how much your home could sell for in as little as 3 minutes with a no-obligation cash offer.
    Estimated market value
    $634,900