Welcome to this beautiful, updated 3 bedroom, 2 and a half bathroom, 2 car garage townhome in highly desirable Townhomes at Parkside in Citrus Park!! When you enter this end unit townhome, you will be welcomed by an open concept floor plan perfect for entertaining. On the first floor you will find a large living room that opens with sliding doors to the screened in lanai overlooking a tranquil pond. The eat in kitchen features newer appliances, plenty of cabinets, solid surface countertops and a spacious pantry. The two car garage features ceiling mounted storage, epoxy coated floor and a 240 connection to connect your EV charger. On the second floor of the townhome, you will find an enormous primary bedroom with a massive walk in closet featuring a custom closet with shelving, jewelry drawer and valet rods. The primary bathroom was completely renovated recently with beautiful tile work and frameless glass shower enclosure. In addition, the second floor has two generously sized guest bedrooms, a guest bathroom, laundry closet and plenty of storage. This townhome has been well maintained and is move in ready. The Townhomes at Parkside offers many amenities for a low monthly fee including water, cable, community pool, ground maintenance and trash. Additional features and updates include New A/C in 2020 with Nest thermostat, new recessed lighting, ring doorbell, exterior security cameras, interior paint, Cat 5 connections in the living room, guest bedroom and primary bedroom. Make sure to see this one soon!! This amazing home will not last long!!!
Sold for $392,500
$392,500
6111 PARKSIDE MEADOW DRIVE, TAMPA, FL 33625
3beds
1,666sqft
Townhouse
Built in 2006
2,989 Square Feet Lot
$372,400 Zestimate®
$236/sqft
$2,418 Estimated rent
Home value
$372,400
$354,000 - $391,000
$2,418/mo
Zestimate® history
Owner options
List your home for rent
$2,418/mo
Rent Zestimate®
Find your next renter with Zillow Rental Manager. Plus, with online applications, you can quickly screen prospective tenants – for free.
$2,418/mo
Rent Zestimate®
Refinance and save
$3,074/mo
Est. payment
Refinancing to a lower rate could help reduce your monthly payments and save thousands over the life of the loan.
$3,074/mo
Est. payment
Explore your selling options
Work with a Zillow partner agent
Leverage their expertise and Zillow's premium Showcase listings to get your home seen by more buyers.
Get startedList with your own agent
Get your home in front of millions of buyers by listing it on Zillow.
Learn how to do itSell it yourself
Take full control of how buyers see your home on Zillow by listing For Sale by Owner (FSBO).
List your homeWhat's special
Guest bedroomGuest bathroomInterior paintNewer appliancesExterior security camerasOpen concept floor planBeautiful tile work
Zillow last checked:
Listing updated:
Listed by:
Shauna Rhodes 941-685-1673,
MORNEAU PROPERTY GROUP 813-943-3262
Bought with:
Krista Ghafari, 3560790
CHARLES RUTENBERG REALTY INC
Source: Stellar MLS,MLS#: U8235679 Originating MLS: Pinellas Suncoast
Originating MLS: Pinellas Suncoast
Facts & features
Interior
Bedrooms & bathrooms
- Bedrooms: 3
- Bathrooms: 3
- Full bathrooms: 2
- 1/2 bathrooms: 1
Primary bedroom
- Features: Walk-In Closet(s)
- Level: Second
- Dimensions: 16x13
Bedroom 2
- Features: Built-in Closet
- Level: Second
- Dimensions: 12x12
Bedroom 3
- Features: Built-in Closet
- Level: Second
- Dimensions: 11x11
Kitchen
- Level: First
- Dimensions: 15x12
Living room
- Level: First
- Dimensions: 19x15
Heating
- Central
Cooling
- Central Air
Appliances
- Included: Dishwasher, Disposal, Microwave, Range, Refrigerator
- Laundry: Inside, Laundry Closet
Features
- Ceiling Fan(s), Eating Space In Kitchen, Open Floorplan, PrimaryBedroom Upstairs, Thermostat, Walk-In Closet(s)
- Flooring: Carpet, Ceramic Tile, Engineered Hardwood
- Doors: Sliding Doors
- Windows: Window Treatments
- Has fireplace: No
Interior area
- Total structure area: 2,209
- Total interior livable area: 1,666 sqft
Property
Parking
- Total spaces: 2
- Parking features: Garage - Attached
- Attached garage spaces: 2
Features
- Levels: Two
- Stories: 2
- Exterior features: Lighting, Sidewalk
Lot
- Size: 2,989 Square Feet
Details
- Parcel number: U18281883A00000000021.0
- Zoning: PD
- Special conditions: None
Construction
Type & style
- Home type: Townhouse
- Property subtype: Townhouse
Materials
- Block, Stucco
- Foundation: Slab
- Roof: Shingle
Condition
- New construction: No
- Year built: 2006
Utilities & green energy
- Sewer: Public Sewer
- Water: Public
- Utilities for property: Cable Connected
Community & HOA
Community
- Features: Deed Restrictions, Pool, Sidewalks
- Pet fee: $0 monthly
- Subdivision: TOWNHOMES AT PARKSIDE
HOA
- Has HOA: Yes
- Services included: Cable TV, Community Pool, Reserve Fund, Maintenance Structure, Maintenance Grounds, Sewer, Trash, Water
- HOA fee: $362 monthly
- HOA name: Condominium Associates
- HOA phone: 813-797-7851
Location
- Region: Tampa
Financial & listing details
- Price per square foot: $236/sqft
- Tax assessed value: $298,035
- Annual tax amount: $3,268
- Date on market: 3/21/2024
- Cumulative days on market: 4 days
- Listing terms: Cash,Conventional,FHA,VA Loan
- Ownership: Fee Simple
- Total actual rent: 0
- Road surface type: Paved
Price history
| Date | Event | Price |
|---|---|---|
| 5/6/2024 | Sold | $392,500-0.6%$236/sqft |
Source:  Stellar MLS #U8235679 Report a problem Stellar MLS #U8235679 Report a problem | ||
| 3/25/2024 | Pending sale | $395,000$237/sqft |
Source: Stellar MLS #U8235679 Report a problem | ||
| 3/21/2024 | Listed for sale | $395,000+81.2%$237/sqft |
Source: Stellar MLS #U8235679 Report a problem | ||
| 6/5/2019 | Sold | $218,000-5.2%$131/sqft |
Source: Public Record Report a problem | ||
| 5/7/2019 | Pending sale | $229,990$138/sqft |
Source: Keller Williams Tampa Properties #T3168667 Report a problem | ||
| 4/14/2019 | Listed for sale | $229,990-3.1%$138/sqft |
Source: Keller Williams Tampa Properties #T3168667 Report a problem | ||
| 12/16/2014 | Listing removed | $1,500$1/sqft |
Source: Imperium Real Estate Services, Inc. Report a problem | ||
| 10/20/2014 | Listed for rent | $1,500$1/sqft |
Source: Imperium Real Estate Services, Inc. Report a problem | ||
| 9/13/2006 | Sold | $237,400$142/sqft |
Source: Public Record Report a problem | ||
Public tax history
| Year | Property taxes | Tax assessment |
|---|---|---|
| 2025 | $6,156 +81% | $298,035 -1.6% |
| 2024 | $3,401 +4.1% | $302,932 +56.8% |
| 2023 | $3,268 +5.4% | $193,188 +3% |
| 2022 | $3,102 +1.2% | $187,561 +3% |
| 2021 | $3,067 +2.9% | $182,098 +1.4% |
| 2020 | $2,979 -19.5% | $179,584 +0.6% |
| 2019 | $3,702 | $178,430 +10% |
| 2018 | $3,702 +7.8% | $162,209 +4.5% |
| 2017 | $3,434 +2.9% | $155,279 |
| 2016 | $3,335 -1.3% | $155,279 +8.4% |
| 2015 | $3,380 +12% | $143,238 +9.7% |
| 2014 | $3,018 | $130,573 +10% |
| 2013 | $3,018 +16.3% | $118,703 +10% |
| 2012 | $2,596 -10.5% | $107,912 -12% |
| 2011 | $2,899 -3.1% | $122,656 -4.3% |
| 2010 | $2,992 -9.5% | $128,132 -10.6% |
| 2009 | $3,306 -26.5% | $143,285 -29% |
| 2008 | $4,497 -5.3% | $201,877 -7.1% |
| 2007 | $4,748 +639.6% | $217,407 +2066.5% |
| 2006 | $642 +1084% | $10,035 +441.8% |
| 2005 | $54 | $1,852 |
Find assessor info on the county website
Neighborhood: 33625
Nearby homes
- $305,0002 bd3 ba1.3k sqft6113 Parkside Meadow Dr, Tampa, FL 33625Sold
- $364,3003 bd3 ba1.6k sqft6107 Parkside Meadow Dr, Tampa, FL 33625Off Market

- $276,7002 bd2 ba1.3k sqft6115 Parkside Meadow Dr, Tampa, FL 33625Off Market

- $295,1002 bd3 ba1.3k sqft6105 Parkside Meadow Dr, Tampa, FL 33625Off Market
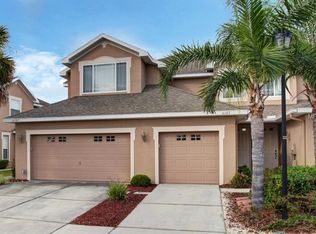
- $334,2003 bd2 ba1.6k sqft6117 Parkside Meadow Dr, Tampa, FL 33625Off Market
- $279,1002 bd2 ba1.3k sqft6103 Parkside Meadow Dr, Tampa, FL 33625Off Market
- $342,9003 bd2 ba1.6k sqft6121 Parkside Meadow Dr, Tampa, FL 33625Off Market
- $345,6003 bd3 ba1.6k sqft6101 Parkside Meadow Dr, Tampa, FL 33625Off Market
Nearby schools
GreatSchools rating
- 7/10Cannella Elementary SchoolGrades: PK-5Distance: 0.6 mi
- 3/10Pierce Middle SchoolGrades: 6-8Distance: 3.4 mi
- 4/10Leto High SchoolGrades: 9-12Distance: 2.5 mi
Get a cash offer in 3 minutes
Find out how much your home could sell for in as little as 3 minutes with a no-obligation cash offer.
Estimated market value
$372,400
Get a cash offer in 3 minutes
Find out how much your home could sell for in as little as 3 minutes with a no-obligation cash offer.
Estimated market value
$372,400
- Florida
- Hillsborough County
- Citrus Park
- 33625
- 6111 PARKSIDE MEADOW DRIVE
Nearby cities
Nearby zip codes
Other Citrus Park Topics
