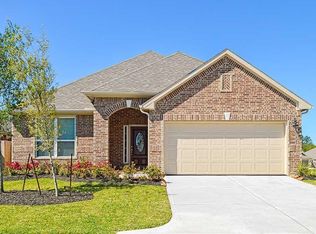
See 3D Virtual Tour! Beautiful Kempton Floor Plan with 4 Bedrooms, 2 1/2 Baths, with 2 car garage. UPGRADES GALORE! Wrought Iron Spindles to Stainless Steel Appliances! You will love this floor plan with a formal dining room, a kitchen that looks out to the spacious family room and is central to both the dining room and breakfast nook, a secluded master suite with a large walk-in closet in the owners retreat, a convenient walk-in utility room with easy access to the garage and family room, and upstairs game room with 3 bedrooms. 10X20 Patio with fenced backyard. COST AND ENERGY EFFICIENCY FEATURES: 16 Seer HVAC System, Honeywell Thermostat, Pex Hot & Cold Water Lines, Radiant Barrier, Rheem Gas Tankless Water Heater, and Vinyl Double Pane Low E Windows that open to the inside of the home for Cleaning. Community amenities include park and Marys Creek Trail which is part of the Pearland's Connectivity Trail. Convenient to TX-288, Beltway 8, and I-610. Pearland ISD.
This property is not currently displayed as for sale or rent on Zillow. This may be different from what's on other websites or public sources.