This exquisite custom home on a quiet cul-de-sac in The National community offers the perfect combination of contemporary design and natural beauty. An open floor plan with soaring ceilings, top-of-the-line Anderson windows, and large plank white oak hardwood floors creates a bright and sophisticated living space. The gourmet kitchen is a showstopper, featuring custom white oak soft-close cabinets, sleek black granite waterfall countertops, and premium Z-Line appliances—including a brand-new refrigerator that stays with the home—all flowing seamlessly into the dining and living areas for effortless entertaining. With 5 spacious bedrooms and 3.1 baths, including a spa-like primary suite with a double shower head, tile walk-in shower, and walk-in closet, every detail is designed for comfort. The secondary bedrooms feature plush carpeting and ample closet space. Upstairs, a light-filled loft offers versatile space for relaxing or entertaining. Two of the bedrooms share a full bathroom with quartz countertops and a shower/tub combo, while the remaining two share a joined bathroom with the same convenient and modern features. Built with solid 2x6 construction for durability and energy efficiency, the home also boasts an oversized garage equipped for plenty of storage as well as a golf cart and electric car charger. Step outside to enjoy a private patio and lot surrounded by lush landscaping and mature trees. The home is freshly staged, all furniture is negotiable, and it’s ready for its new owner. This home delivers luxury, functionality, and exceptional value in a sought-after location.
Sold
Price Unknown
6111 Persimmon Ct, Parkville, MO 64152
5beds
3,641sqft
Single Family Residence
Built in 2024
0.75 Acres Lot
$823,000 Zestimate®
$--/sqft
$4,930 Estimated rent
Home value
$823,000
$732,000 - $922,000
$4,930/mo
Zestimate® history
Owner options
List your home for rent
$4,930/mo
Rent Zestimate®
Find your next renter with Zillow Rental Manager. Plus, with online applications, you can quickly screen prospective tenants – for free.
$4,930/mo
Rent Zestimate®
Refinance and save
$90/mo
Est. payment
Refinancing to a lower rate could help reduce your monthly payments and save thousands over the life of the loan.
$90/mo
Est. payment
Explore your selling options
Work with a Zillow partner agent
Leverage their expertise and Zillow's premium Showcase listings to get your home seen by more buyers.
Get startedList with your own agent
Get your home in front of millions of buyers by listing it on Zillow.
Learn how to do itSell it yourself
Take full control of how buyers see your home on Zillow by listing For Sale by Owner (FSBO).
List your homeWhat's special
Zillow last checked:
Listing updated:
Listed by:
Chloe Earwood 816-398-5932,
ReeceNichols-KCN,
KBT KCN Team 816-251-1500,
ReeceNichols-KCN
Bought with:
Jim Dilley, 2017008271
Compass Realty Group
Source: Heartland MLS as distributed by MLS GRID,MLS#: 2555314
Facts & features
Interior
Bedrooms & bathrooms
- Bedrooms: 5
- Bathrooms: 4
- Full bathrooms: 3
- 1/2 bathrooms: 1
Primary bedroom
- Features: Ceiling Fan(s), Walk-In Closet(s)
- Level: Main
- Dimensions: 13 x 13
Bedroom 2
- Features: Carpet, Ceiling Fan(s)
- Level: Second
- Dimensions: 12.9 x 10.9
Bedroom 3
- Features: Carpet, Ceiling Fan(s)
- Level: Second
- Dimensions: 13.7 x 11
Bedroom 4
- Features: Carpet, Ceiling Fan(s)
- Level: Second
- Dimensions: 13.11 x 10.3
Bedroom 5
- Features: Carpet, Ceiling Fan(s)
- Level: Second
- Dimensions: 11.3 x 13.3
Dining room
- Level: Main
- Dimensions: 10 x 20
Family room
- Features: Carpet
- Level: Basement
- Dimensions: 16 x 20
Kitchen
- Features: Granite Counters
- Level: Main
- Dimensions: 20 x 12
Living room
- Features: Fireplace
- Level: Main
- Dimensions: 20 x 27
Loft
- Level: Second
- Dimensions: 20 x 18
Heating
- Natural Gas
Cooling
- Electric
Appliances
- Included: Cooktop, Dishwasher, Disposal, Exhaust Fan, Microwave, Gas Range
- Laundry: In Basement, Laundry Closet
Features
- Ceiling Fan(s), Custom Cabinets, Walk-In Closet(s)
- Flooring: Carpet, Wood
- Basement: Finished,Partial,Sump Pump
- Number of fireplaces: 1
- Fireplace features: Electric, Family Room, Gas
Interior area
- Total structure area: 3,641
- Total interior livable area: 3,641 sqft
- Finished area above ground: 3,160
- Finished area below ground: 481
Property
Parking
- Total spaces: 3
- Parking features: Attached, Garage Door Opener
- Attached garage spaces: 3
Features
- Patio & porch: Patio
Lot
- Size: 0.75 Acres
- Features: Cul-De-Sac
Details
- Additional structures: None
- Parcel number: 999999
Construction
Type & style
- Home type: SingleFamily
- Architectural style: Contemporary
- Property subtype: Single Family Residence
Materials
- Stucco, Wood Siding
- Roof: Composition
Condition
- Year built: 2024
Utilities & green energy
- Sewer: Public Sewer
- Water: Public
Community & HOA
Community
- Security: Smoke Detector(s)
- Subdivision: The National
HOA
- Has HOA: Yes
- Amenities included: Clubhouse, Golf Course, Pool
- HOA fee: $90 monthly
Location
- Region: Parkville
Financial & listing details
- Date on market: 6/6/2025
- Listing terms: Cash,Conventional
- Ownership: Private
- Road surface type: Paved
Price history
| Date | Event | Price |
|---|---|---|
| 8/22/2025 | Sold | -- |
Source:  Heartland MLS as distributed by MLS GRID #2555314 Report a problem Heartland MLS as distributed by MLS GRID #2555314 Report a problem | ||
| 7/26/2025 | Pending sale | $799,000$219/sqft |
Source: Heartland MLS as distributed by MLS GRID #2555314 Report a problem | ||
| 7/23/2025 | Price change | $799,000-5.8%$219/sqft |
Source: Heartland MLS as distributed by MLS GRID #2555314 Report a problem | ||
| 6/6/2025 | Price change | $848,000-0.1%$233/sqft |
Source: Heartland MLS as distributed by MLS GRID #2555314 Report a problem | ||
| 4/1/2025 | Price change | $849,000-3.4%$233/sqft |
Source: Heartland MLS as distributed by MLS GRID #2522785 Report a problem | ||
| 2/7/2025 | Price change | $879,000-1.1%$241/sqft |
Source: Heartland MLS as distributed by MLS GRID #2522785 Report a problem | ||
| 12/19/2024 | Listed for sale | $889,000$244/sqft |
Source: Heartland MLS as distributed by MLS GRID #2522785 Report a problem | ||
| 11/10/2024 | Listing removed | $889,000$244/sqft |
Source: Heartland MLS as distributed by MLS GRID #2516745 Report a problem | ||
| 10/23/2024 | Listed for sale | $889,000+798%$244/sqft |
Source: Heartland MLS as distributed by MLS GRID #2516745 Report a problem | ||
| 1/30/2022 | Listing removed | -- |
Source: Owner Report a problem | ||
| 11/1/2021 | Listed for sale | $99,000$27/sqft |
Source: Owner Report a problem | ||
Public tax history
Tax history is unavailable.
Neighborhood: 64152
Nearby homes
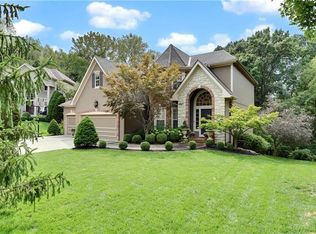
- $800,8005 bd5 ba4k sqft6114 Persimmons Ct, Kansas City, MO 64152Off Market
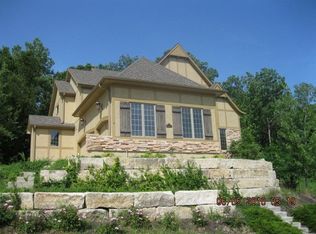
- $624,8004 bd4 ba2.6k sqft6115 Persimmon Ct, Parkville, MO 64152Off Market
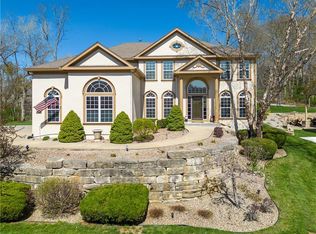
- $714,1004 bd5 ba4.8k sqft6117 Persimmon Ct, Parkville, MO 64152Off Market
- $484,2401.5 Acres6112 Persimmon Ct, Parkville, MO 64152Off Market

- $933,7004 bd5 ba4.8k sqft6117 Persimmons Ct, Kansas City, MO 64152Off Market
- $602,4004 bd4 ba3.6k sqft6126 S National Dr, Parkville, MO 64152Off Market
- $665,9005 bd5 ba4.1k sqft6128 S National Dr, Parkville, MO 64152Off Market
- $---- bd-- ba-- sqftLT 6, LT 7, TRACT A Persimmon Ct, Parkville, MO 64152Off Market
Nearby schools
GreatSchools rating
- 8/10Graden Elementary SchoolGrades: K-5Distance: 1 mi
- 8/10Lakeview Middle SchoolGrades: 6-8Distance: 2.2 mi
- 8/10Park Hill South High SchoolGrades: 9-12Distance: 4.3 mi
Schools provided by the listing agent
- Elementary: Graden
- Middle: Lakeview
- High: Park Hill South
Source: Heartland MLS as distributed by MLS GRID. This data may not be complete. We recommend contacting the local school district to confirm school assignments for this home.
Get a cash offer in 3 minutes
Find out how much your home could sell for in as little as 3 minutes with a no-obligation cash offer.
Estimated market value
$823,000
Get a cash offer in 3 minutes
Find out how much your home could sell for in as little as 3 minutes with a no-obligation cash offer.
Estimated market value
$823,000
- Missouri
- Platte County
- Parkville
- 64152
- 6111 Persimmon Ct
Nearby cities
Nearby zip codes
Other Parkville Topics
