Skip main navigation
Closed
  • $425,000

    6111 Pine Cone Ln, Austell, GA 30168

    4beds
    2,372sqft
    Single Family Residence
    Built in 1998
    0.32 Acres Lot
    $428,100 Zestimate®
    $179/sqft
    $2,184 Estimated rent

    Home value

    $428,100

    $394,000 - $462,000

    $2,184/mo

    Zestimate® history
    Loading
    Loading...

    Owner options

    List your home for rent

    $2,184/mo

    Rent Zestimate®

    Find your next renter with Zillow Rental Manager. Plus, with online applications, you can quickly screen prospective tenants – for free.

    Learn more

    $2,184/mo

    Rent Zestimate®

    Refinance and save

    $2,625/mo

    Est. payment

    Refinancing to a lower rate could help reduce your monthly payments and save thousands over the life of the loan.

    See today's rates

    $2,625/mo

    Est. payment

    Explore your selling options

    Work with a Zillow partner agent

    Leverage their expertise and Zillow's premium Showcase listings to get your home seen by more buyers.

    Get started

    List with your own agent

    Get your home in front of millions of buyers by listing it on Zillow.

    Learn how to do it

    Sell it yourself

    Take full control of how buyers see your home on Zillow by listing For Sale by Owner (FSBO).

    List your home

    What's special

    Spacious upper deckPrivate backyardOversized lotStainless steel appliancesModern kitchenBreakfast barSweeping front lawn
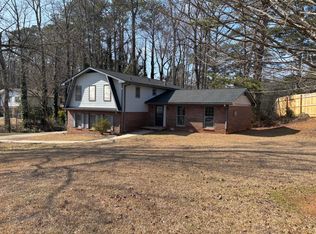
    Beautifully Updated Home with Income Potential on a Quiet Street! This charming and fully updated home offers bright, open spaces and incredible flexibility-including income-producing potential! Situated on a peaceful street with a huge, sweeping front lawn, the home greets you with a large Southern-style front porch-perfect for rocking chairs and relaxing evenings. Inside, you'll find stylish, low-maintenance laminate wood floors throughout the entire main level-no carpet! The sunlit living room features vaulted ceilings and a striking accent wall, while the modern kitchen is a true showstopper with quartz countertops, a herringbone tile backsplash, stainless steel appliances, on-trend white cabinetry, breakfast bar, and under-cabinet lighting. The dining room overlooks the private backyard and offers easy access to the deck-ideal for al fresco dining. A spacious laundry room is conveniently located nearby. The serene primary suite is a true retreat, with a tray ceiling and an updated spa-like en-suite bath featuring dual sinks, a pedestal soaking tub, and a custom-tiled frameless glass shower. Two generously sized secondary bedrooms and an updated full bath offer comfort and space for everyone. Need more room-or looking to generate rental income? The fully finished basement is ready for anything! Featuring a large living area, full kitchen with island, bedroom, full bath, and a separate private entrance, this space is perfect for a guest suite, teen hangout, home office, or an income-producing Airbnb or long-term rental. (Ask about the option to purchase fully furnished!) Step outside to enjoy a spacious upper deck for grilling and entertaining, plus a covered lower patio with even more room for relaxing. A large driveway and 2-car garage provide plenty of parking, and the oversized lot offers space to build additional storage or structures-all backed by the privacy of peaceful woods. Don't miss this rare opportunity for flexibility, style, and investment all in one!

    Zillow last checked:

    Listing updated:

    Listed by:

    Roslyn McClure 678-410-1587,

    Redfin Corporation

    Bought with:

    Angelenna Grant, 246768

    Solutions First Realty LLC

    Source: GAMLS,MLS#: 10569647MLS Logo

    Facts & features

    Interior

    Bedrooms & bathrooms
    • Bedrooms: 4
    • Bathrooms: 3
    • Full bathrooms: 3
    • Main level bathrooms: 2
    • Main level bedrooms: 3
    Rooms
    • Room types: Laundry
    Kitchen
    • Features: Breakfast Area, Breakfast Bar
    Heating
    • Central, Natural Gas
    Cooling
    • Ceiling Fan(s), Central Air, Gas
    Appliances
    • Included: Dishwasher, Microwave, Refrigerator, Washer
    • Laundry: Other
    Features
    • Double Vanity, Master On Main Level, Tray Ceiling(s)
    • Flooring: Laminate
    • Basement: Bath Finished,Daylight,Exterior Entry,Finished,Full,Interior Entry
    • Has fireplace: No
    • Common walls with other units/homes: No Common Walls
    Interior area
    • Total structure area: 2,372
    • Total interior livable area: 2,372 sqft
    • Finished area above ground: 2,372
    • Finished area below ground: 0

    Property

    Parking
    • Total spaces: 8
    • Parking features: Garage, Parking Pad
    • Has garage: Yes
    • Has uncovered spaces: Yes
    Features
    • Levels: Two
    • Stories: 2
    • Patio & porch: Deck, Patio
    • On waterfront: Yes
    • Waterfront features: Creek
    • Body of water: None
    Lot
    • Size: 0.32 Acres
    • Features: Private
    Details
    • Additional structures: Other
    • Parcel number: 18014900520

    Construction

    Type & style
    • Home type: SingleFamily
    • Architectural style: Traditional
    • Property subtype: Single Family Residence
    Materials
    • Other
    • Roof: Composition
    Condition
    • Updated/Remodeled
    • New construction: No
    • Year built: 1998

    Utilities & green energy

    • Sewer: Public Sewer
    • Water: Public
    • Utilities for property: Electricity Available, Phone Available, Water Available

    Community & HOA

    Community
    • Features: None
    • Security: Carbon Monoxide Detector(s), Smoke Detector(s)
    • Subdivision: Pine Creek
    HOA
    • Has HOA: No
    • Services included: None
    Location
    • Region: Austell

    Financial & listing details

    • Price per square foot: $179/sqft
    • Tax assessed value: $364,540
    • Annual tax amount: $3,599
    • Date on market: 7/23/2025
    • Cumulative days on market: 5 days
    • Listing agreement: Exclusive Right To Sell
    • Electric utility on property: Yes

    Price history

    DateEventPrice
    8/26/2025Sold$425,000$179/sqft
    Source: GAMLS #10569647 Report a problem
    8/4/2025Pending sale$425,000$179/sqft
    Source: GAMLS #10569647 Report a problem
    7/23/2025Listed for sale$425,000+16.3%$179/sqft
    Source: FMLS GA #7617781 Report a problem
    3/30/2025Listing removed$1,600$1/sqft
    Source: GAMLS #10273929 Report a problem
    5/28/2024Price change$1,600-20%$1/sqft
    Source: GAMLS #10273929 Report a problem
    5/15/2024Price change$2,000-2.4%$1/sqft
    Source: GAMLS #10273929 Report a problem
    3/30/2024Listed for rent$2,049$1/sqft
    Source: GAMLS #10273929 Report a problem
    8/16/2023Sold$365,500+0.1%$154/sqft
    Source: Public Record Report a problem
    7/22/2023Pending sale$365,000$154/sqft
    Source: GAMLS #10180632 Report a problem
    7/21/2023Listed for sale$365,000$154/sqft
    Source: GAMLS #10180632 Report a problem
    7/17/2023Pending sale$365,000$154/sqft
    Source: GAMLS #10180632 Report a problem
    7/13/2023Listed for sale$365,000+143.3%$154/sqft
    Source: FMLS GA #7245302 Report a problem
    3/13/2023Sold$150,000+36.4%$63/sqft
    Source: Public Record Report a problem
    1/13/1998Sold$110,000$46/sqft
    Source: Public Record Report a problem

    Public tax history

    YearProperty taxesTax assessment
    2024$3,599 +1080.6%$145,816 +74.3%
    2023$305 -40.3%$83,652
    2022$511 +15.2%$83,652 +37%
    2021$443 $61,064
    2020$443 $61,064
    2019$443 $61,064
    2018$443 $61,064 +101.8%
    2017$443 +91.6%$30,256
    2016$231 -6.8%$30,256
    2015$248 -2.2%$30,256
    2014$254 -2.1%$30,256
    2013$259 -2.1%$30,256
    2012$265 -0.5%$30,256
    2011$266 -13.8%$30,256 -21%
    2010$309 -19.5%$38,300 -33.1%
    2009$383 -65.3%$57,216
    2006$1,103 -0.5%$57,216
    2005$1,108 $57,216
    2004$1,108 +51.6%$57,216 +40.1%
    2003$730 -0.1%$40,827
    2002$731 -10.2%$40,827
    2001$815 -4.2%$40,827
    2000$851 $40,827
    Find assessor info on the county website

    Neighborhood: 30168

    Nearby schools

    GreatSchools rating
    Schools provided by the listing agent
    • Elementary: Mableton
    • Middle: Garrett
    • High: Pebblebrook

    Source: GAMLS. This data may not be complete. We recommend contacting the local school district to confirm school assignments for this home.

    Get a cash offer in 3 minutes
    Find out how much your home could sell for in as little as 3 minutes with a no-obligation cash offer.
    Estimated market value
    $428,100
    Get a cash offer in 3 minutes
    Find out how much your home could sell for in as little as 3 minutes with a no-obligation cash offer.
    Estimated market value
    $428,100