Welcome to 6111 Pinwood Circle, a beautifully updated home in the heart of Mansfield ISD! This spacious residence offers a functional and flexible floor plan with 1 bedroom and 1.5 baths downstairs—ideal for guests or multi-generational living—and 4 additional bedrooms and 2 full baths upstairs. Upgrades galore throughout the home, including elegant crown molding, recessed lighting, and soaring vaulted ceilings that create a bright and open feel. Gorgeous upgraded flooring and baseboards, fresh interior and exterior paint, and an epoxy-coated garage floor elevate the home’s aesthetic and durability. The kitchen features stainless steel appliances, a breakfast bar, and an abundance of natural light, making it perfect for cooking and entertaining. Every bedroom is generously sized and includes ceiling fans and walk-in closets, and the primary suite boasts a custom closet for your dream organization setup. Enjoy relaxing or entertaining outdoors with mature landscaping, gutters, and a sparkling in-ground pool with a cool deck—just in time for summer! Window coverings throughout add style and privacy. This home has been lovingly maintained and thoughtfully upgraded to blend comfort and convenience in one of the area's most desirable locations. Don't miss your opportunity to own this move-in-ready gem with standout curb appeal and stylish finishes. The only thing missing? Neighbors in your backyard...home backs to open space! Schedule your private tour today and come experience everything this exceptional home has to offer! - PIANO IS NEGOTIABLE
Sold
Price Unknown
6111 Pinwood Cir, Arlington, TX 76001
5beds
3,261sqft
Single Family Residence
Built in 1990
7,797 Square Feet Lot
$449,900 Zestimate®
$--/sqft
$3,990 Estimated rent
Home value
$449,900
$414,000 - $486,000
$3,990/mo
Zestimate® history
Owner options
List your home for rent
$3,990/mo
Rent Zestimate®
Find your next renter with Zillow Rental Manager. Plus, with online applications, you can quickly screen prospective tenants – for free.
$3,990/mo
Rent Zestimate®
Refinance and save
Refinancing to a lower rate could help reduce your monthly payments and save thousands over the life of the loan.
Explore your selling options
Work with a Zillow partner agent
Leverage their expertise and Zillow's premium Showcase listings to get your home seen by more buyers.
Get startedList with your own agent
Get your home in front of millions of buyers by listing it on Zillow.
Learn how to do itSell it yourself
Take full control of how buyers see your home on Zillow by listing For Sale by Owner (FSBO).
List your homeWhat's special
Stylish finishesSparkling in-ground poolEpoxy-coated garage floorRecessed lightingStainless steel appliancesAbundance of natural lightCeiling fans
Zillow last checked:
Listing updated:
Listed by:
Sarah Padgett 0542951 817-473-7661,
CENTURY 21 Judge Fite Co. 817-473-7661
Bought with:
Josue Cervantes
Better Homes & Gardens, Winans
Source: NTREIS,MLS#: 20954619
Facts & features
Interior
Bedrooms & bathrooms
- Bedrooms: 5
- Bathrooms: 4
- Full bathrooms: 3
- 1/2 bathrooms: 1
Primary bedroom
- Features: Ceiling Fan(s), Dual Sinks, En Suite Bathroom, Garden Tub/Roman Tub, Separate Shower, Walk-In Closet(s)
- Level: First
- Dimensions: 17 x 16
Bedroom
- Features: Ceiling Fan(s), Split Bedrooms, Walk-In Closet(s)
- Level: Second
- Dimensions: 15 x 13
Bedroom
- Features: Ceiling Fan(s), Split Bedrooms, Walk-In Closet(s)
- Level: Second
- Dimensions: 13 x 11
Bedroom
- Features: Ceiling Fan(s), Split Bedrooms, Walk-In Closet(s)
- Level: Second
- Dimensions: 15 x 11
Bedroom
- Features: Ceiling Fan(s), Split Bedrooms, Walk-In Closet(s)
- Level: Second
- Dimensions: 15 x 13
Primary bathroom
- Features: Built-in Features, Garden Tub/Roman Tub, Separate Shower
- Level: First
- Dimensions: 13 x 9
Breakfast room nook
- Level: First
- Dimensions: 14 x 8
Dining room
- Level: First
- Dimensions: 15 x 11
Other
- Features: Built-in Features, Dual Sinks, Double Vanity, Jack and Jill Bath
- Level: Second
- Dimensions: 16 x 7
Other
- Features: Built-in Features
- Level: Second
- Dimensions: 12 x 12
Half bath
- Level: First
- Dimensions: 7 x 4
Kitchen
- Features: Breakfast Bar, Built-in Features, Butler's Pantry, Eat-in Kitchen, Stone Counters
- Level: First
- Dimensions: 22 x 14
Living room
- Features: Ceiling Fan(s), Fireplace
- Level: First
- Dimensions: 24 x 16
Living room
- Level: First
- Dimensions: 15 x 13
Utility room
- Features: Built-in Features, Utility Room
- Level: First
- Dimensions: 6 x 6
Heating
- Central, Natural Gas
Cooling
- Attic Fan, Central Air, Ceiling Fan(s), Electric
Appliances
- Included: Dishwasher, Electric Cooktop, Electric Oven, Disposal, Microwave
- Laundry: Washer Hookup, Electric Dryer Hookup, Laundry in Utility Room
Features
- Built-in Features, Decorative/Designer Lighting Fixtures, Eat-in Kitchen, High Speed Internet, Open Floorplan, Cable TV, Vaulted Ceiling(s), Walk-In Closet(s)
- Flooring: Carpet, Laminate, Tile
- Windows: Window Coverings
- Has basement: No
- Number of fireplaces: 1
- Fireplace features: Gas Log, Gas Starter, Masonry, Wood Burning
Interior area
- Total interior livable area: 3,261 sqft
Property
Parking
- Total spaces: 2
- Parking features: Covered, Door-Multi, Driveway, Garage Faces Front, Garage, Private
- Attached garage spaces: 2
- Has uncovered spaces: Yes
Features
- Levels: Two
- Stories: 2
- Exterior features: Lighting, Rain Gutters
- Has private pool: Yes
- Pool features: Gunite, Heated, In Ground, Outdoor Pool, Pool, Private
- Fencing: Back Yard,Wood,Wrought Iron
Lot
- Size: 7,797 Square Feet
- Features: Interior Lot, Landscaped, Subdivision, Sprinkler System, Few Trees
Details
- Parcel number: 06284809
Construction
Type & style
- Home type: SingleFamily
- Architectural style: Traditional,Detached
- Property subtype: Single Family Residence
Materials
- Brick
- Foundation: Slab
- Roof: Composition
Condition
- Year built: 1990
Utilities & green energy
- Sewer: Public Sewer
- Water: Public
- Utilities for property: Electricity Connected, Sewer Available, Water Available, Cable Available
Community & HOA
Community
- Features: Curbs
- Subdivision: Edgewood East
HOA
- Has HOA: No
Location
- Region: Arlington
Financial & listing details
- Tax assessed value: $459,137
- Annual tax amount: $7,983
- Date on market: 6/24/2025
- Cumulative days on market: 9 days
- Listing terms: Cash,Conventional,FHA,VA Loan
- Exclusions: PIANO IS NEGOTIABLE
- Electric utility on property: Yes
Price history
| Date | Event | Price |
|---|---|---|
| 8/6/2025 | Sold | -- |
Source: NTREIS #20954619 Report a problem | ||
| 7/9/2025 | Pending sale | $450,000$138/sqft |
Source: NTREIS #20954619 Report a problem | ||
| 7/3/2025 | Contingent | $450,000$138/sqft |
Source: NTREIS #20954619 Report a problem | ||
| 6/24/2025 | Listed for sale | $450,000+87.5%$138/sqft |
Source: NTREIS #20954619 Report a problem | ||
| 2/5/2016 | Sold | -- |
Source: Agent Provided Report a problem | ||
| 11/20/2015 | Listed for sale | $240,000-7.7%$74/sqft |
Source: Susy Saldivar Real Estate #13279070 Report a problem | ||
| 3/18/2015 | Sold | -- |
Source: Public Record Report a problem | ||
| 10/9/2014 | Listing removed | $260,000$80/sqft |
Source: RE/MAX PINNACLE GROUP REALTORS #12189589 Report a problem | ||
| 7/31/2014 | Listed for sale | $260,000-7.1%$80/sqft |
Source: RE/MAX Pinnacle Group REALTORS #12189589 Report a problem | ||
| 10/2/2012 | Listing removed | $279,900$86/sqft |
Source: RE/MAX PINNACLE GROUP REALTORS #11823655 Report a problem | ||
| 8/17/2012 | Listed for sale | $279,900$86/sqft |
Source: RE/MAX PINNACLE GROUP REALTORS #11823655 Report a problem | ||
Public tax history
| Year | Property taxes | Tax assessment |
|---|---|---|
| 2025 | $10,285 | $459,137 |
| 2024 | -- | $459,137 +5.6% |
| 2023 | $5,011 -14.7% | $434,906 +46.9% |
| 2022 | $5,877 -1.5% | $296,000 |
| 2021 | $5,966 -0.6% | $296,000 -4.4% |
| 2020 | $6,003 +0.3% | $309,472 +2.9% |
| 2019 | $5,983 +1.6% | $300,691 +6.6% |
| 2018 | $5,891 +3.2% | $282,097 +10% |
| 2017 | $5,710 -2.1% | $256,452 +11% |
| 2016 | $5,835 +25% | $231,000 -5.2% |
| 2015 | $4,666 | $243,661 +33.7% |
| 2014 | $4,666 | $182,200 -7.6% |
| 2013 | -- | $197,200 +0.8% |
| 2012 | -- | $195,600 |
| 2011 | -- | $195,600 +1.7% |
| 2010 | -- | $192,400 -5% |
| 2009 | -- | $202,600 +5.5% |
| 2008 | -- | $192,100 -6.2% |
| 2007 | -- | $204,700 |
| 2006 | -- | $204,700 |
| 2005 | -- | $204,700 |
| 2004 | -- | $204,700 |
| 2003 | -- | $204,700 +4.2% |
| 2002 | -- | $196,400 +7.5% |
| 2001 | -- | $182,700 +8.1% |
| 2000 | -- | $169,000 |
Find assessor info on the county website
Neighborhood: Southwest
Nearby homes
- $368,2004 bd2 ba2.3k sqft6115 Pinwood Cir, Arlington, TX 76001Off Market

- $415,3003 bd3 ba2.5k sqft6109 Pinwood Cir, Arlington, TX 76001Off Market

- $384,3003 bd2 ba2.2k sqft6117 Pinwood Cir, Arlington, TX 76001Off Market
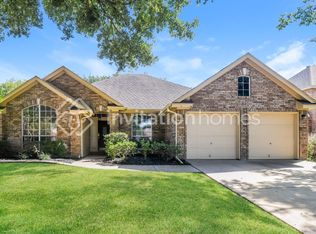
- $--4 bd4 ba3.8k sqft6107 Pinwood Cir, Arlington, TX 76001Sold
- $386,7004 bd2 ba2.7k sqft6108 Pinwood Cir, Arlington, TX 76001Off Market
- $--4 bd3 ba2.7k sqft6114 Pinwood Cir, Arlington, TX 76001Sold
- $401,6004 bd3 ba2.9k sqft6120 Pinwood Cir, Arlington, TX 76001Off Market
- $389,4003 bd2 ba2.2k sqft6116 Pinwood Cir, Arlington, TX 76001Off Market
Nearby schools
GreatSchools rating
- 9/10Carol Holt Elementary SchoolGrades: PK-4Distance: 1.8 mi
- 5/10T A Howard Middle SchoolGrades: 7-8Distance: 1.9 mi
- 5/10Summit High SchoolGrades: 9-12Distance: 2.2 mi
Schools provided by the listing agent
- Elementary: Anderson
- Middle: Howard
- High: Summit
- District: Mansfield ISD
Source: NTREIS. This data may not be complete. We recommend contacting the local school district to confirm school assignments for this home.
Get a cash offer in 3 minutes
Find out how much your home could sell for in as little as 3 minutes with a no-obligation cash offer.
Estimated market value
$449,900
Get a cash offer in 3 minutes
Find out how much your home could sell for in as little as 3 minutes with a no-obligation cash offer.
Estimated market value
$449,900
- Texas
- Tarrant County
- Arlington
- 76001
- Southwest
- 6111 Pinwood Cir
Nearby cities
Nearby neighborhoods
Nearby zip codes
Other Arlington Topics
