Welcome to 6111 Pond Lily Ct. This is an opportunity to own a townhome in the sought after Burke Centre community at a rare price. Perfect as a fixer-upper or for investors. Don’t miss out on this opportunity. The main level features an inviting floor plan with generous living and dining spaces that are ideal for both everyday living and entertaining. The kitchen offers ample cabinet and counter space. Opportunities to improve the space abound. Upstairs, you’ll find three well-proportioned bedrooms, including a spacious primary suite and two additional bedrooms providing flexibility for future owners. The upstairs is served by a spacious full bathroom. The lower level offers additional flexible living space that can serve as a recreation room, home office, fitness area, or guest space. Another full bathroom serves the lower level providing added convenience for owners. Located in the heart of Burke, this home is just minutes from Burke Centre shopping and dining, Burke Lake Park, Lake Braddock, and miles of scenic walking and biking trails. Commuters will appreciate easy access to Fairfax County Parkway, Route 123, I-495, the VRE, and Metro bus connections, providing convenient access throughout Northern Virginia and into Washington, D.C. Burke is known for its strong sense of community, beautiful parks, and highly regarded Fairfax County schools, making this an exceptional place to call home.
Pending
$499,000
6111 Pond Lily Ct, Burke, VA 22015
3beds
1,680sqft
Townhouse
Built in 1978
1,429 Square Feet Lot
$-- Zestimate®
$297/sqft
$102/mo HOA
What's special
Inviting floor planThree well-proportioned bedroomsSpacious primary suite
- 67 days
- 51
- 0
Zillow last checked:
Listing updated:
Listed by:
Andris Linauts 703-293-5132,
eXp Realty LLC 7034253582
Source: Bright MLS,MLS#: VAFX2328964
Facts & features
Interior
Bedrooms & bathrooms
- Bedrooms: 3
- Bathrooms: 3
- Full bathrooms: 2
- 1/2 bathrooms: 1
- Main level bathrooms: 1
Basement
- Area: 560
Heating
- Forced Air, Natural Gas
Cooling
- Central Air, Electric
Appliances
- Included: Dryer, Washer, Dishwasher, Disposal, Refrigerator, Cooktop, Gas Water Heater
Features
- Dry Wall
- Flooring: Wood, Carpet
- Basement: Finished
- Has fireplace: No
Interior area
- Total structure area: 1,680
- Total interior livable area: 1,680 sqft
- Finished area above ground: 1,120
- Finished area below ground: 560
Property
Parking
- Parking features: Parking Lot
Accessibility
- Accessibility features: None
Features
- Levels: Three
- Stories: 3
- Pool features: None
- Fencing: Wood,Full
Lot
- Size: 1,429 Square Feet
Details
- Additional structures: Above Grade, Below Grade
- Parcel number: 0774 05 0170
- Zoning: 370
- Special conditions: Short Sale
Construction
Type & style
- Home type: Townhouse
- Architectural style: Colonial
- Property subtype: Townhouse
Materials
- Brick
- Foundation: Other
Condition
- New construction: No
- Year built: 1978
Utilities & green energy
- Sewer: Public Sewer
- Water: Public
Community & HOA
Community
- Subdivision: Burke Centre
HOA
- Has HOA: Yes
- Amenities included: Basketball Court, Jogging Path, Other, Tennis Court(s), Tot Lots/Playground
- Services included: Common Area Maintenance, Insurance, Management, Other, Snow Removal, Trash
- HOA fee: $102 monthly
- HOA name: BURKE CENTRE CONSERVATORY
Location
- Region: Burke
Financial & listing details
- Price per square foot: $297/sqft
- Tax assessed value: $525,140
- Annual tax amount: $6,058
- Date on market: 7/20/2026
- Listing agreement: Exclusive Right To Sell
- Ownership: Fee Simple
Estimated market value
Not available
Estimated sales range
Not available
$3,129/mo
Price history
| Date | Event | Price |
|---|---|---|
| 8/5/2026 | Pending sale | $499,000$297/sqft |
Source:  Bright MLS #VAFX2328964 Report a problem Bright MLS #VAFX2328964 Report a problem | ||
| 7/20/2026 | Listed for sale | $499,000+299.2%$297/sqft |
Source: Bright MLS #VAFX2328964 Report a problem | ||
| 11/22/1994 | Sold | $125,000$74/sqft |
Source: Public Record Report a problem | ||
Public tax history
| Year | Property taxes | Tax assessment |
|---|---|---|
| 2025 | $5,866 +11.7% | $507,460 +12% |
| 2024 | $5,250 -2.7% | $453,210 -5.2% |
| 2023 | $5,395 +12.8% | $478,070 +14.3% |
| 2022 | $4,785 | $418,420 +6.9% |
| 2021 | -- | $391,480 +7% |
| 2020 | $4,332 +2.7% | $365,990 +2.7% |
| 2019 | $4,217 +2.5% | $356,320 +2.5% |
| 2018 | $4,112 +8.2% | $347,460 +6.2% |
| 2017 | $3,799 +3.7% | $327,230 +3.5% |
| 2016 | $3,663 +4.9% | $316,180 +1% |
| 2015 | $3,493 +3% | $312,990 +2.7% |
| 2014 | $3,393 | $304,700 +3.8% |
| 2013 | -- | $293,580 +2.8% |
| 2012 | -- | $285,450 +4% |
| 2011 | -- | $274,590 +2.1% |
| 2010 | -- | $268,860 +5.5% |
| 2009 | -- | $254,770 -20.9% |
| 2008 | -- | $321,920 -9.3% |
| 2007 | -- | $354,960 +89.4% |
| 2003 | -- | $187,415 +26.7% |
| 2002 | -- | $147,880 +14% |
| 2001 | -- | $129,720 |
Find assessor info on the county website
Monthly payment
Est. payment
Payment breakdown
Explore the cost of this home by adjusting the details. Changes won't be saved.Climate risks
Neighborhood: 22015
Nearby schools
Schools provided by the listing agent
- Elementary: Terra Centre
- Middle: Robinson Secondary School
- High: Robinson Secondary School
- District: Fairfax County Public Schools
Source: Bright MLS. This data may not be complete. We recommend contacting the local school district to confirm school assignments for this home.
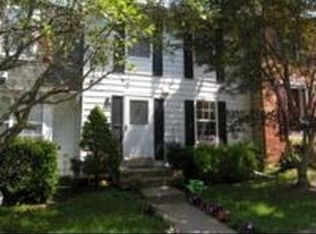
Similar homes
- $650,0003 bd3 ba1.2k sqft5986 Powells Landing Rd, Burke, VA 22015For Sale
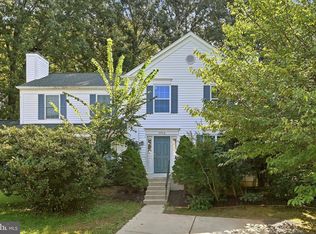
 MLS ID #VAFX2340618, Stavros Voudouris, EXP Realty, LLC. Bright MLS
 - $565,0003 bd4 ba1.9k sqft9529 Cherry Oak Ct, Burke, VA 22015For Sale
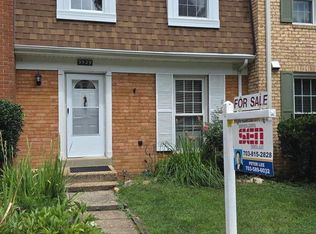 MLS ID #VAFX2330678, Tae Lee, SEN Investment Realty. Bright MLS
 - $549,0003 bd4 ba1.2k sqft5055 Tibbitt Ln, Burke, VA 22015For Sale
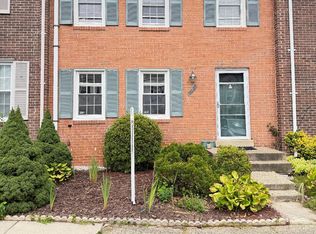 MLS ID #VAFX2337810, James Shiao, New Century Realty LLC. Bright MLS
 - $615,0003 bd4 ba1.9k sqft10131 Walnut Wood Ct, Burke, VA 22015For Sale
 MLS ID #VAFX2338142, Ray Blankenship, Pearson Smith Realty, LLC. Bright MLS
 - $694,9003 bd4 ba2.1k sqft5502 Beaconsfield Ct, Burke, VA 22015For SaleMLS ID #VAFX2341302, John Evans, Paul Wesley Real Estate. Bright MLS
- $485,0003 bd3 ba1.7k sqftGlen Oaks Condo, Woodbridge, VA 22192For SaleMLS ID #VAPW2130652, Bejan Muruwat, Fathom Realty. Bright MLS
- $525,0004 bd4 ba1.2k sqft14812 London Towne Sq, Centreville, VA 20120For SaleMLS ID #VAFX2335002, Carolyn Young, Samson Properties. Bright MLS
- $460,0003 bd3 ba1.8k sqft9005 Coriander Cir, Manassas, VA 20110For SaleMLS ID #VAMN2011910, Jennifer Young, Keller Williams Realty. Bright MLS
- $524,9003 bd3 ba1.4k sqft7749 Durer Ct, Springfield, VA 22153For SaleMLS ID #VAFX2339414, Karen Hall, Foxtrot Company. Bright MLS
- $550,0003 bd4 ba2.2k sqft7474 Covent Wood Ct, Annandale, VA 22003For SaleMLS ID #VAFX2341524, Kanwal Chaudry, RE/MAX Galaxy. Bright MLS
- $449,5003 bd3 ba1.7k sqft1938 Mariner Ln, Woodbridge, VA 22192For SaleMLS ID #VAPW2129296, Jose Barrientos, JB Home Realty LLC. Bright MLS
- $595,0003 bd4 ba1.8k sqft6006 Sweet Dale Ct, Springfield, VA 22152For SaleMLS ID #VAFX2337162, Ania Cress, KW United. Bright MLS
- $505,0002 bd3 ba1.4k sqft5909 Saint Giles Way, Alexandria, VA 22315For SaleMLS ID #VAFX2336460, Veronique Onteniente, TTR Sotheby's International Realty. Bright MLS
- $515,0003 bd4 ba2k sqft18225 Linton Ct, Dumfries, VA 22026For SaleMLS ID #VAPW2129642, Merv Olds, Pearson Smith Realty LLC. Bright MLS
- $525,0003 bd4 ba2.2k sqft4109 Plymbridge Ln, Woodbridge, VA 22192For SaleMLS ID #VAPW2121602, Laura Bailey, Coldwell Banker Realty. Bright MLS
- $489,9003 bd3 ba1.2k sqft13743 Flowing Brook Ct #51B, Chantilly, VA 20151For SaleMLS ID #VAFX2340484, Bishal Karki, DMV Realty, INC.. Bright MLS
- $475,0003 bd4 ba1.2k sqft14834 Lynhodge Ct, Centreville, VA 20120For SaleMLS ID #VAFX2339516, Anton Libut, Fairfax Realty Select. Bright MLS
- $560,0003 bd3 ba1.3k sqft6584 Yadkin Ct, Alexandria, VA 22310For SaleMLS ID #VAFX2334462, Bob Swartz, Samson Properties. Bright MLS
- $665,0003 bd4 ba1.6k sqft7438 Gadsby Sq, Alexandria, VA 22315For SaleMLS ID #VAFX2338934, Mason Bavin, Corcoran McEnearney. Bright MLS
