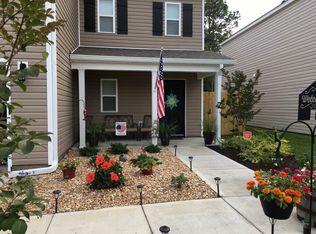
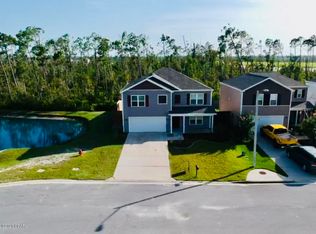
This popular Hayden floorplan features 5 bedrooms, 3 baths PLUS a office/den/formal dining and a loft/den! The kitchen with large pantry and stainless steel appliances is open to the living room and dining area. There is 1 bedroom downstairs and a full bath. Upstairs is the master suite with bathroom with double vanity, separate tub, separate shower, and huge walk in closet. There are 3 more bedrooms and a full bath upstairs along with a loft/den. Privacy fenced backyard overlooking woods.All sizes/measurements/info approx, please verify if important.
This property is not currently displayed as for sale or rent on Zillow. This may be different from what's on other websites or public sources.