Skip main navigation
Sold for $335,000
  • $335,000

    6111 S 135th St, Omaha, NE 68137

    4beds
    2,326sqft
    Single Family Residence
    Built in 1974
    0.32 Acres Lot
    $362,900 Zestimate®
    $144/sqft
    $2,723 Estimated rent

    Home value

    $362,900

    $345,000 - $381,000

    $2,723/mo

    Zestimate® history
    Loading
    Loading...

    Owner options

    List your home for rent

    $2,723/mo

    Rent Zestimate®

    Find your next renter with Zillow Rental Manager. Plus, with online applications, you can quickly screen prospective tenants – for free.

    Learn more

    $2,723/mo

    Rent Zestimate®

    Refinance and save

    $2,267/mo

    Est. payment

    Refinancing to a lower rate could help reduce your monthly payments and save thousands over the life of the loan.

    See today's rates

    $2,267/mo

    Est. payment

    Explore your selling options

    Work with a Zillow partner agent

    Leverage their expertise and Zillow's premium Showcase listings to get your home seen by more buyers.

    Get started

    List with your own agent

    Get your home in front of millions of buyers by listing it on Zillow.

    Learn how to do it

    Sell it yourself

    Take full control of how buyers see your home on Zillow by listing For Sale by Owner (FSBO).

    List your home

    What's special

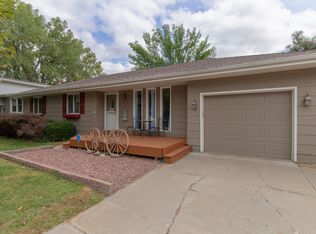
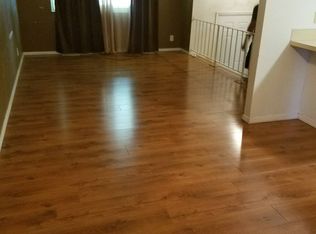
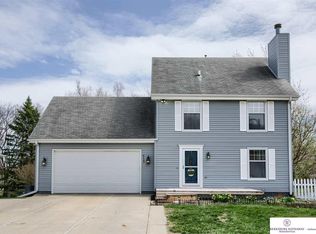
    Contract Pending. On market subject to a home sale and first right to purchase. Welcome to your dream home in the heart of Millard! This spacious home has been renovated from top to bottom with the perfect blend of modern luxury and family friendly living! NEW ROOF, Driveway, Garage Floor Coating! Interior highlights include a chef’s dream kitchen complete with ample cabinets, stainless appliances, a center island, quartz counters, and an extra bar area overlooking the family room, perfect for hosting and entertaining. The fully finished basement provides additional living space, perfect for a home theater, game room, or a home office. Step outside to the serene, private park-like backyard yielding plenty of space for gardens, soccer/football games or family cookouts. Let us help make the backyard your oasis with a 2K landscaping buyer credit. Don’t miss out on the opportunity to make this your forever home! Seller offering a 1 year home warranty. Virtual staging used. AMA

    Zillow last checked:

    Listing updated:

    Listed by:

    Susan Rauth 402-968-9552,

    NextHome Signature Real Estate

    Bought with:

    Susan Laubert, 20140229

    kwELITE Real Estate

    Source: GPRMLS,MLS#: 22328788MLS Logo

    Facts & features

    Interior

    Bedrooms & bathrooms
    • Bedrooms: 4
    • Bathrooms: 4
    • Full bathrooms: 3
    • 1/2 bathrooms: 1
    • Main level bathrooms: 1
    Primary bedroom
    • Features: Wall/Wall Carpeting, Ceiling Fan(s)
    • Level: Second
    • Area: 190.35
    • Dimensions: 14.1 x 13.5
    Bedroom 2
    • Features: Wall/Wall Carpeting, Ceiling Fan(s)
    • Level: Second
    • Area: 120.91
    • Dimensions: 11.3 x 10.7
    Bedroom 3
    • Features: Wall/Wall Carpeting, Ceiling Fan(s)
    • Level: Second
    • Area: 117.01
    • Dimensions: 11.36 x 10.3
    Bedroom 4
    • Features: Wall/Wall Carpeting, Egress Window
    • Level: Basement
    • Area: 224.54
    • Dimensions: 20.6 x 10.9
    Family room
    • Features: Fireplace, Ceiling Fan(s), Balcony/Deck, Luxury Vinyl Plank
    • Area: 298.35
    • Dimensions: 13.5 x 22.1
    Kitchen
    • Features: Ceiling Fan(s), Dining Area, Pantry, Luxury Vinyl Plank
    • Level: Main
    • Area: 291.2
    • Dimensions: 18.2 x 16
    Living room
    • Features: Bay/Bow Windows, Ceiling Fan(s), Luxury Vinyl Plank
    • Level: Main
    • Area: 215.34
    • Dimensions: 19.4 x 11.1
    Basement
    • Area: 546
    Heating
    • Natural Gas, Forced Air
    Cooling
    • Central Air
    Appliances
    • Included: Range, Refrigerator, Dishwasher, Disposal, Microwave
    • Laundry: Window Covering
    Features
    • Ceiling Fan(s), Pantry
    • Flooring: Vinyl, Carpet, Luxury Vinyl, Plank
    • Windows: Bay Window(s)
    • Basement: Daylight,Other Window,Walk-Out Access,Partially Finished
    • Number of fireplaces: 1
    • Fireplace features: Family Room
    Interior area
    • Total structure area: 2,326
    • Total interior livable area: 2,326 sqft
    • Finished area above ground: 1,866
    • Finished area below ground: 460

    Property

    Parking
    • Total spaces: 2
    • Parking features: Attached, Garage Door Opener
    • Attached garage spaces: 2
    Features
    • Levels: Tri-Level
    • Patio & porch: Porch, Patio, Deck
    • Fencing: Wood,Full,Privacy
    Lot
    • Size: 0.32 Acres
    • Dimensions: 90 x 158
    • Features: Over 1/4 up to 1/2 Acre, City Lot, Subdivided, Public Sidewalk, Sloped
    Details
    • Parcel number: 2326035134

    Construction

    Type & style
    • Home type: SingleFamily
    • Property subtype: Single Family Residence
    Materials
    • Vinyl Siding, Brick/Other
    • Foundation: Block
    • Roof: Composition
    Condition
    • Not New and NOT a Model
    • New construction: No
    • Year built: 1974

    Utilities & green energy

    • Sewer: Public Sewer
    • Water: Public
    • Utilities for property: Electricity Available, Natural Gas Available, Water Available, Sewer Available

    Community & neighborhood

    Location
    • Region: Omaha
    • Subdivision: Timber Creek

    Other

    Other facts
    • Listing terms: Conventional,Cash
    • Ownership: Fee Simple

    Price history

    DateEventPrice
    7/1/2025Listing removed$2,700$1/sqft
    Source: Zillow Rentals Report a problem
    6/21/2025Listed for rent$2,700$1/sqft
    Source: Zillow Rentals Report a problem
    2/14/2024Sold$335,000$144/sqft
    Source: GPRMLS #22328788 Report a problem
    1/2/2024Pending sale$335,000$144/sqft
    Source: NextHome #22328788 Report a problem
    12/15/2023Price change$335,000+3.1%$144/sqft
    Source: GPRMLS #22328788 Report a problem
    11/3/2023Listed for sale$325,000$140/sqft
    Source: NextHome #22322903 Report a problem
    11/2/2023Pending sale$325,000$140/sqft
    Source: NextHome #22322903 Report a problem
    10/13/2023Price change$325,000-3%$140/sqft
    Source: GPRMLS #22322903 Report a problem
    10/2/2023Listed for sale$335,000+75.4%$144/sqft
    Source: GPRMLS #22322903 Report a problem
    5/19/2023Sold$191,000+8.5%$82/sqft
    Source: Public Record Report a problem
    3/24/2021Listing removed--
    Source: Owner Report a problem
    2/16/2016Sold$176,000+20.5%$76/sqft
    Source: Public Record Report a problem
    1/8/2016Sold$146,000-25%$63/sqft
    Source: Public Record Report a problem
    9/9/2015Listed for sale$194,695$84/sqft
    Source: Owner Report a problem

    Public tax history

    YearProperty taxesTax assessment
    2025$4,974 -3.5%$305,000
    2024$5,155 +0.6%$305,000 +18.5%
    2023$5,125 -5.8%$257,400
    2022$5,440 +23.3%$257,400 +22.7%
    2021$4,411 -0.8%$209,800
    2020$4,448 +11.1%$209,800 +11.4%
    2019$4,004 +11.7%$188,300 +13.2%
    2018$3,586 -9.3%$166,300
    2017$3,952 $166,300 -10.6%
    2016$3,952 +4.8%$186,000 +7%
    2015$3,769 $173,800
    2014-- $173,800
    2013-- $173,800 +15.3%
    2012-- $150,800
    2011-- $150,800
    2009$3,088 $150,800
    2008-- $150,800 +31.4%
    2005-- $114,800
    2004-- $114,800

    Find assessor info on the county website

    Neighborhood: 68137

    Nearby schools

    GreatSchools rating
    Schools provided by the listing agent
    • Elementary: Holling Heights
    • Middle: Millard Central
    • High: Millard South
    • District: Millard

    Source: GPRMLS. This data may not be complete. We recommend contacting the local school district to confirm school assignments for this home.

    Get pre-qualified for a loan
    At Zillow Home Loans, we can pre-qualify you in as little as 5 minutes with no impact to your credit score.

    An equal housing lender. NMLS #10287.

    Sell for more on Zillow
    Get a Zillow Showcase℠ listing at no additional cost and you could sell for .
    $362,900
    2% more
    +$7,258
    With Zillow Showcase(estimated)
    $370,158