Don't let this beauty pass you by!! You will absolutely love this meticulously maintained home in this hidden gem 55+ community of Silver Lakes. Seller has ensured the home is in tip-top shape with the following upgrades installed in 2023: Generac 18+kw Generator for peace of mind, double-pane, energy-efficient, impact-resistant windows, oversize paver patio with natural stone seat wall, completed Florida room, new automatic garage door opener with new electric roll-up screen, gas tankless water heater, updated kitchen with new white cabinets, new backsplash, new granite countertops, new appliances, freshly painted interior of home on all surfaces, and January 2024 painted exterior of home. Re-roof completed in 2017. This is true Florida living that affords you to take full advantage of Silver Lakes lifestyle activities without having to worry about the cost of irrigation, cable/internet, or maintenance of the pool/clubhouse. Other features of this turn-key home are the split floor plan, pulldown stairs for attic access, crown molding, 40-yr Architectural Shingle Roof, security system, wheelchair accessible Jacuzzi tub in guest bath, walk-in shower with built-in seating in master bath, cedar-lined master closet, and 1.5-car garage. The clubhouse serves as a meeting point for all community related activities such as swimming pool, fitness center, sauna, billiards, library, arts and craft room, and multi-purpose room. Silver Lakes is a hidden gem and Lakeland's best kept secret; Silver Lakes allows for golf carts and is pet friendly! Easy access to I-4, shopping, and Lakeland's best Palace Italian Pizza. See you in Lakeland!
Sold for $295,500
$295,500
6111 SILVER LAKES DRIVE E, LAKELAND, FL 33810
2beds
1,246sqft
Single Family Residence
Built in 1998
6,569 Square Feet Lot
$270,700 Zestimate®
$237/sqft
$1,727 Estimated rent
Home value
$270,700
$257,000 - $284,000
$1,727/mo
Zestimate® history
Owner options
List your home for rent
$1,727/mo
Rent Zestimate®
Find your next renter with Zillow Rental Manager. Plus, with online applications, you can quickly screen prospective tenants – for free.
$1,727/mo
Rent Zestimate®
Refinance and save
$2,216/mo
Est. payment
Refinancing to a lower rate could help reduce your monthly payments and save thousands over the life of the loan.
$2,216/mo
Est. payment
Explore your selling options
Work with a Zillow partner agent
Leverage their expertise and Zillow's premium Showcase listings to get your home seen by more buyers.
Get startedList with your own agent
Get your home in front of millions of buyers by listing it on Zillow.
Learn how to do itSell it yourself
Take full control of how buyers see your home on Zillow by listing For Sale by Owner (FSBO).
List your homeWhat's special
Swimming poolAttic accessUpdated kitchenNew electric roll-up screenNew white cabinetsNew backsplashCrown molding
Zillow last checked:
Listing updated:
Listed by:
Lorraine Greenwood 813-956-7176,
COLDWELL BANKER REALTY 813-685-7755,
Allison Greenwood 813-465-0973,
COLDWELL BANKER REALTY
Bought with:
Ginger Quirk, 3266382
COLDWELL BANKER REALTY
Source: Stellar MLS,MLS#: T3500615 Originating MLS: Tampa
Originating MLS: Tampa
Facts & features
Interior
Bedrooms & bathrooms
- Bedrooms: 2
- Bathrooms: 2
- Full bathrooms: 2
Rooms
- Room types: Utility Room
Primary bedroom
- Features: Other, Walk-In Closet(s)
- Level: First
- Dimensions: 13x12
Bedroom 2
- Features: Built-in Closet
- Level: First
- Dimensions: 10x12
Dinette
- Level: First
- Dimensions: 8x9
Great room
- Level: First
- Dimensions: 18x18
Kitchen
- Level: First
- Dimensions: 12x9
Heating
- Central
Cooling
- Central Air
Appliances
- Included: Dishwasher, Disposal, Dryer, Microwave, Range, Refrigerator, Tankless Water Heater, Washer
- Laundry: Inside
Features
- Ceiling Fan(s), Crown Molding, Eating Space In Kitchen, Living Room/Dining Room Combo, Split Bedroom, Stone Counters, Thermostat, Walk-In Closet(s)
- Flooring: Ceramic Tile, Laminate
- Doors: Sliding Doors
- Windows: Skylight(s), Window Treatments
- Has fireplace: No
Interior area
- Total structure area: 1,570
- Total interior livable area: 1,246 sqft
Property
Parking
- Total spaces: 1
- Parking features: Driveway, Garage Door Opener
- Attached garage spaces: 1
- Has uncovered spaces: Yes
Features
- Levels: One
- Stories: 1
- Patio & porch: Enclosed, Front Porch, Patio
- Exterior features: Sidewalk
Lot
- Size: 6,569 Square Feet
- Features: Corner Lot, Landscaped, Sidewalk
- Residential vegetation: Trees/Landscaped
Details
- Parcel number: 232722007508001540
- Special conditions: None
Construction
Type & style
- Home type: SingleFamily
- Architectural style: Contemporary
- Property subtype: Single Family Residence
Materials
- Stucco
- Foundation: Slab
- Roof: Shingle
Condition
- Completed
- New construction: No
- Year built: 1998
Utilities & green energy
- Sewer: None
- Water: Public
- Utilities for property: BB/HS Internet Available, Cable Connected, Electricity Connected, Natural Gas Connected
Green energy
- Energy efficient items: Windows
Community & HOA
Community
- Features: Buyer Approval Required, Clubhouse, Community Mailbox, Deed Restrictions, Fitness Center, Gated Community - No Guard, Golf Carts OK, Irrigation-Reclaimed Water, Pool, Sidewalks
- Pet fee: $0 monthly
- Senior community: Yes
- Subdivision: SILVER LAKES REP
HOA
- Has HOA: Yes
- Services included: Cable TV, Internet, Maintenance Grounds, Pool Maintenance
- HOA fee: $220 monthly
- HOA name: Don Asher & Associates/ Vanessa Hernandez
- HOA phone: 407-425-4561
Location
- Region: Lakeland
Financial & listing details
- Price per square foot: $237/sqft
- Tax assessed value: $188,411
- Annual tax amount: $2,590
- Date on market: 2/2/2024
- Cumulative days on market: 103 days
- Listing terms: Cash,Conventional,FHA,VA Loan
- Ownership: Fee Simple
- Total actual rent: 0
- Electric utility on property: Yes
- Road surface type: Paved
Price history
| Date | Event | Price |
|---|---|---|
| 6/13/2024 | Sold | $295,500-1.5%$237/sqft |
Source:  Stellar MLS #T3500615 Report a problem Stellar MLS #T3500615 Report a problem | ||
| 5/16/2024 | Pending sale | $299,999$241/sqft |
Source: Stellar MLS #T3500615 Report a problem | ||
| 4/5/2024 | Price change | $299,999-3.2%$241/sqft |
Source: Stellar MLS #T3500615 Report a problem | ||
| 3/11/2024 | Price change | $310,000-1.6%$249/sqft |
Source: Stellar MLS #T3500615 Report a problem | ||
| 2/23/2024 | Price change | $315,000-3.1%$253/sqft |
Source: Stellar MLS #T3500615 Report a problem | ||
| 2/12/2024 | Price change | $325,000-1.5%$261/sqft |
Source: Stellar MLS #T3500615 Report a problem | ||
| 2/7/2024 | Price change | $330,000-4.3%$265/sqft |
Source: Stellar MLS #T3500615 Report a problem | ||
| 2/2/2024 | Listed for sale | $345,000+50%$277/sqft |
Source: Stellar MLS #T3500615 Report a problem | ||
| 1/12/2022 | Sold | $230,000+7%$185/sqft |
Source: Public Record Report a problem | ||
| 12/9/2021 | Pending sale | $214,900$172/sqft |
Source: Stellar MLS #L4926892 Report a problem | ||
| 12/6/2021 | Listed for sale | $214,900+18.7%$172/sqft |
Source: Stellar MLS #L4926892 Report a problem | ||
| 6/8/2021 | Sold | $181,000-2.1%$145/sqft |
Source: Stellar MLS #O5924313 Report a problem | ||
| 5/10/2021 | Pending sale | $184,900$148/sqft |
Source: Stellar MLS #O5924313 Report a problem | ||
| 4/14/2021 | Price change | $184,900-2.6%$148/sqft |
Source: Stellar MLS #O5924313 Report a problem | ||
| 3/12/2021 | Price change | $189,900-2.6%$152/sqft |
Source: Stellar MLS #O5924313 Report a problem | ||
| 2/17/2021 | Listed for sale | $195,000+16.8%$157/sqft |
Source: Stellar MLS #O5924313 Report a problem | ||
| 9/21/2018 | Listing removed | $167,000$134/sqft |
Source: WEBPRO REALTY, LLC #L4901514 Report a problem | ||
| 6/23/2018 | Listed for sale | $167,000+79.6%$134/sqft |
Source: WEBPRO REALTY, LLC #L4901514 Report a problem | ||
| 11/17/2003 | Sold | $93,000+24%$75/sqft |
Source: Public Record Report a problem | ||
| 9/13/2001 | Sold | $75,000$60/sqft |
Source: Public Record Report a problem | ||
Public tax history
| Year | Property taxes | Tax assessment |
|---|---|---|
| 2025 | $1,916 -3.8% | $188,411 -5.2% |
| 2024 | $1,992 -5.2% | $198,648 -0.6% |
| 2023 | $2,101 -10% | $199,850 +13.7% |
| 2022 | $2,335 +677.1% | $175,764 +131.5% |
| 2021 | $300 +0.3% | $75,938 +1.4% |
| 2020 | $300 +0.8% | $74,890 +2.3% |
| 2019 | $297 -58.2% | $73,206 +1.9% |
| 2018 | $711 +3.5% | $71,841 +2.1% |
| 2017 | $687 +126.6% | $70,363 +2.1% |
| 2016 | $303 -3.9% | $68,916 +0.7% |
| 2015 | $316 -48.9% | $68,437 +0.8% |
| 2014 | $617 +91.9% | $67,894 +1.5% |
| 2013 | $322 +3.3% | $66,891 +1.7% |
| 2012 | $311 -17.4% | $65,773 -10.4% |
| 2011 | $377 -23.5% | $73,371 -14.6% |
| 2010 | $493 -6.7% | $85,940 -6.3% |
| 2009 | $528 -0.6% | $91,713 +0.1% |
| 2008 | $531 | $91,621 |
| 2007 | -- | -- |
| 2006 | $1,085 | -- |
| 2005 | -- | -- |
| 2004 | $943 +5.3% | -- |
| 2003 | $896 -2.4% | $78,760 |
| 2002 | $917 -25.4% | $78,760 +9.3% |
| 2001 | $1,229 | $72,030 |
Find assessor info on the county website
Neighborhood: 33810
Nearby homes
- $288,0002 bd2 ba1.5k sqft6121 Silver Lakes Dr E, Lakeland, FL 33810Off Market
- $301,7003 bd2 ba1.7k sqft6129 Silver Lakes Dr E, Lakeland, FL 33810Off Market
- $237,8002 bd2 ba1.2k sqft6110 Silver Lakes Dr W, Lakeland, FL 33810Off Market
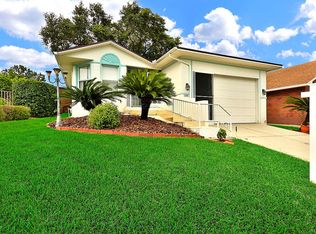
- $305,0002 bd2 ba1.7k sqft6108 Silver Lakes Dr E, Lakeland, FL 33810Sold

- $261,5002 bd2 ba1.5k sqft6120 Silver Lakes Dr E, Lakeland, FL 33810Off Market
- $325,2003 bd2 ba1.9k sqft5864 Manchester Dr W, Lakeland, FL 33810Off Market
- $283,1002 bd2 ba1.6k sqft6135 Silver Lakes Dr E, Lakeland, FL 33810Off Market
- $288,8003 bd2 ba1.4k sqft6132 Silver Lakes Dr E, Lakeland, FL 33810Off Market
Nearby schools
GreatSchools rating
- 2/10Dr. NE Roberts Elementary SchoolGrades: PK-5Distance: 0.5 mi
- 2/10Sleepy Hill Middle SchoolGrades: 6-8Distance: 1.9 mi
- 3/10Kathleen Senior High SchoolGrades: PK,9-12Distance: 4.5 mi
Get a cash offer in 3 minutes
Find out how much your home could sell for in as little as 3 minutes with a no-obligation cash offer.
Estimated market value
$270,700
Get a cash offer in 3 minutes
Find out how much your home could sell for in as little as 3 minutes with a no-obligation cash offer.
Estimated market value
$270,700
- Florida
- Polk County
- Lakeland
- 33810
- 6111 SILVER LAKES DRIVE E
Nearby cities
Nearby neighborhoods
Nearby zip codes
Other Lakeland Topics
