Skip main navigation
Closed
  • $299,900

    6111 State Route 82, Hiram, OH 44234

    3beds
    1,522sqft
    Single Family Residence
    Built in 1987
    2 Acres Lot
    $308,900 Zestimate®
    $197/sqft
    $2,056 Estimated rent

    Home value

    $308,900

    $256,000 - $371,000

    $2,056/mo

    Zestimate® history
    Loading
    Loading...

    Owner options

    List your home for rent

    $2,056/mo

    Rent Zestimate®

    Find your next renter with Zillow Rental Manager. Plus, with online applications, you can quickly screen prospective tenants – for free.

    Learn more

    $2,056/mo

    Rent Zestimate®

    Refinance and save

    $1,923/mo

    Est. payment

    Refinancing to a lower rate could help reduce your monthly payments and save thousands over the life of the loan.

    See today's rates

    $1,923/mo

    Est. payment

    Explore your selling options

    Work with a Zillow partner agent

    Leverage their expertise and Zillow's premium Showcase listings to get your home seen by more buyers.

    Get started

    List with your own agent

    Get your home in front of millions of buyers by listing it on Zillow.

    Learn how to do it

    Sell it yourself

    Take full control of how buyers see your home on Zillow by listing For Sale by Owner (FSBO).

    List your home

    What's special

    Inviting ranch homeRural acresExpansive dining areaNewer counters and backsplashGenerous lotUpgraded bathroom vanityBrick fireplace
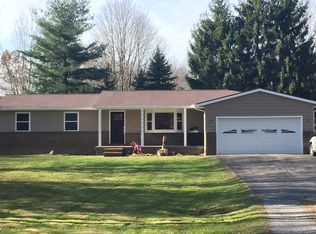
    Escape to the countryside with this inviting ranch home nestled on 2 rural acres. Located in a quiet township just off a main road, you're only 20 minutes from shopping, dining, and schools — the perfect blend of privacy and convenience. Recent updates include a stylish kitchen with newer counters and backsplash, an upgraded bathroom vanity, and a spacious backyard storage shed. New roof/ soffit/facia 2024, HVAC 2022-23. The brick fireplace in the expansive dining area adds warmth and charm, making it the perfect gathering spot. Enjoy all seasons from the heated sunroom, offering scenic backyard views. The generous lot provides plenty of space for gardening, pets, or a play area — ideal for country living with room to grow.

    Zillow last checked:

    Listing updated:

    Listing Provided by:

    Kathy Jaczo 330-221-0181 kathyjaczo@aol.com,

    Coldwell Banker Schmidt Realty

    Bought with:

    Audrea Swan, 2022006677

    Howard Hanna

    Source: MLS Now,MLS#: 5133083MLS LogoOriginating MLS: Akron Cleveland Association of REALTORS

    Facts & features

    Interior

    Bedrooms & bathrooms
    • Bedrooms: 3
    • Bathrooms: 2
    • Full bathrooms: 2
    • Main level bathrooms: 2
    • Main level bedrooms: 3
    Primary bedroom
    • Description: Flooring: Wood
    • Level: First
    • Dimensions: 13.00 x 13.00
    Bedroom
    • Description: Flooring: Carpet
    • Level: First
    • Dimensions: 13.00 x 10.00
    Bedroom
    • Description: Flooring: Wood
    • Level: First
    • Dimensions: 10.00 x 10.00
    Other
    • Dimensions: 0 x 0
    Dining room
    • Description: Flooring: Wood
    • Features: Fireplace
    • Level: First
    • Dimensions: 16.00 x 3.00
    Kitchen
    • Description: Flooring: Wood
    • Level: First
    • Dimensions: 10.00 x 8.00
    Living room
    • Description: Flooring: Carpet
    • Level: First
    • Dimensions: 18.00 x 13.00
    Sunroom
    • Description: Flooring: Carpet
    • Features: Fireplace
    • Level: First
    • Dimensions: 13.00 x 12.00
    Heating
    • Forced Air, Fireplace(s), Gas
    Cooling
    • Central Air
    Appliances
    • Included: Dishwasher, Range, Refrigerator
    • Laundry: In Basement
    Features
    • Ceiling Fan(s)
    • Basement: Full,Partially Finished
    • Number of fireplaces: 2
    • Fireplace features: Dining Room, Wood Burning Stove, Gas, Wood Burning
    Interior area
    • Total structure area: 1,522
    • Total interior livable area: 1,522 sqft
    • Finished area above ground: 1,422
    • Finished area below ground: 100

    Property

    Parking
    • Total spaces: 2
    • Parking features: Attached, Garage, Garage Door Opener, Unpaved
    • Attached garage spaces: 2
    Accessibility
    • Accessibility features: None
    Features
    • Levels: One
    • Stories: 1
    • Patio & porch: Deck
    • Exterior features: Storage
    Lot
    • Size: 2 Acres
    • Dimensions: 297 x 233
    Details
    • Additional structures: Shed(s)
    • Parcel number: 200210000029006

    Construction

    Type & style
    • Home type: SingleFamily
    • Architectural style: Ranch
    • Property subtype: Single Family Residence
    Materials
    • Vinyl Siding
    • Roof: Asphalt,Fiberglass
    Condition
    • Year built: 1987

    Utilities & green energy

    • Sewer: Private Sewer, Septic Tank
    • Water: Well

    Community & neighborhood

    Location
    • Region: Hiram

    Price history

    DateEventPrice
    3/3/2026Sold$299,900$197/sqft
    Source: Public Record Report a problem
    8/28/2025Sold$299,900$197/sqft
    Source: MLS Now #5133083 Report a problem
    8/27/2025Pending sale$299,900$197/sqft
    Source: MLS Now #5133083 Report a problem
    7/23/2025Contingent$299,900$197/sqft
    Source: MLS Now #5133083 Report a problem
    7/15/2025Price change$299,900-1.7%$197/sqft
    Source: MLS Now #5133083 Report a problem
    7/1/2025Price change$305,000-4.7%$200/sqft
    Source: MLS Now #5133083 Report a problem
    6/20/2025Listed for sale$320,000+156%$210/sqft
    Source: MLS Now #5133083 Report a problem
    11/14/2011Sold$125,000$82/sqft
    Source: MLS Now #3201986 Report a problem
    6/9/2011Price change$125,000-7.4%$82/sqft
    Source: RE/MAX HAVEN REALTY #3201986 Report a problem
    4/4/2011Price change$135,000-9.9%$89/sqft
    Source: RE/MAX HAVEN REALTY #3201986 Report a problem
    3/16/2011Price change$149,900-6.3%$98/sqft
    Source: RE/MAX Haven Realty #3201986 Report a problem
    2/11/2011Listed for sale$159,900-25.6%$105/sqft
    Source: RE/MAX Haven Realty #3201986 Report a problem
    10/17/2007Sold$214,868+43.7%$141/sqft
    Source: Public Record Report a problem
    4/27/1999Sold$149,500+10.7%$98/sqft
    Source: Public Record Report a problem
    3/17/1997Sold$135,000$89/sqft
    Source: Public Record Report a problem

    Public tax history

    YearProperty taxesTax assessment
    2025$3,730 +4.9%$90,720
    2024$3,555 +24.3%$90,720 +38.3%
    2023$2,860 -1%$65,590
    2022$2,888 -2.8%$65,590
    2021$2,972 +11.4%$65,590 +16.7%
    2020$2,667 +1.1%$56,210
    2019$2,638 +6.1%$56,210 +8.4%
    2018$2,486 $51,870
    2017$2,486 +0.3%$51,870
    2016$2,479 -1.6%$51,870
    2015$2,520 -0.5%$51,870
    2014$2,532 +2.2%$51,870
    2013$2,478 +0.5%$51,870
    2012$2,465 -2.5%$51,870 -14.8%
    2011$2,527 -1.6%$60,870
    2010$2,569 +1%$60,870
    2009$2,543 $60,870
    2008$2,543 $60,870 -5%
    2007-- $64,050
    2005$2,458 +4.3%--
    2004$2,357 +3.2%--
    2003$2,284 +13%--
    2002$2,022 -55.2%--
    2001$4,518 +1.2%--
    2000$4,464 +22.3%--
    1999$3,651 --

    Find assessor info on the county website

    Neighborhood: 44234

    Nearby schools

    GreatSchools rating
    Schools provided by the listing agent
    • District: Crestwood LSD - 6702

    Source: MLS Now. This data may not be complete. We recommend contacting the local school district to confirm school assignments for this home.

    Get a cash offer in 3 minutes
    Find out how much your home could sell for in as little as 3 minutes with a no-obligation cash offer.
    Estimated market value
    $308,900
    Get a cash offer in 3 minutes
    Find out how much your home could sell for in as little as 3 minutes with a no-obligation cash offer.
    Estimated market value
    $308,900