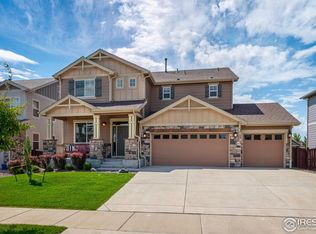
Welcome to this beautifully maintained two-story home in the highly sought-after Brunner Farms community of Timnath, Colorado. Offering 5 bedrooms plus a main-floor office, 4 bathrooms, and nearly 3,800 finished square feet, this home blends spacious living with elegant detail for a lifestyle that feels both refined and relaxed.Step inside to a flowing main level where natural light fills the open living spaces. The heart of the home-the gourmet kitchen-features rich cabinetry, granite countertops, stainless steel appliances including a double oven and 5 burner gas cooktop, with a large island perfect for gathering. It opens seamlessly to the living room, anchored by a cozy fireplace, creating an inviting space for quiet evenings or lively entertaining. A dedicated office on the main floor provides privacy and function for remote work or daily organization. Upstairs, you'll find a spacious loft that offers flexible space for a media room, play area, or second home office. The primary suite is a private sanctuary, complete with a sitting area, a gas fireplace, and a luxurious five-piece en suite bath with dual walk-in closets. Two additional upstairs bedrooms and a jack and Jill bath provide comfort and room to grow, while the basement adds separated living space for guests with a bedroom, living room, a 3/4 bath with a rainfall shower head and a SAUNA. Outside, the backyard is truly an entertainer's dream. Enjoy Colorado's seasons on the expansive two-tiered half covered patio-perfect for hosting barbecues, gathering with friends, or unwinding under the stars. A 3-car garage offers plenty of space for vehicles, toys, and storage. Enjoy the comfort of the dual heating/air systems as well. Ideally located near parks, trails, community center with pool, and top-rated schools, this home is an exceptional opportunity to enjoy comfort, space, and community in one of Timnath's most cherished neighborhoods.
Sold for $813,000
Zillow last checked:
Listing updated:
Bought with:
Jacob Tillitt, 100074123
Group Harmony
Source: IRES as distributed by MLS GRID,MLS#: 1033337
Price history
| Date | Event | Price |
|---|---|---|
| 10/24/2025 | Sold | $813,000-2.4%$173/sqft |
Source:  IRES as distributed by MLS GRID #1033337 Report a problem IRES as distributed by MLS GRID #1033337 Report a problem | ||
| 10/13/2025 | Pending sale | $832,900$178/sqft |
Source: IRES as distributed by MLS GRID #1033337 Report a problem | ||
| 10/4/2025 | Listing removed | $832,900$178/sqft |
Source: IRES as distributed by MLS GRID #1033337 Report a problem | ||
| 7/29/2025 | Pending sale | $832,900$178/sqft |
Source:  REcolorado as distributed by MLS GRID #IR1033337 Report a problem REcolorado as distributed by MLS GRID #IR1033337 Report a problem | ||
| 7/19/2025 | Price change | $832,900-0.1%$178/sqft |
Source: IRES as distributed by MLS GRID #1033337 Report a problem | ||
| 7/9/2025 | Price change | $833,900-0.1%$178/sqft |
Source: REcolorado as distributed by MLS GRID #IR1033337 Report a problem | ||
| 5/15/2025 | Listed for sale | $834,900+51.8%$178/sqft |
Source: IRES as distributed by MLS GRID #1033337 Report a problem | ||
| 6/4/2018 | Sold | $549,950$117/sqft |
Source: IRES as distributed by MLS GRID #842436 Report a problem | ||
| 4/12/2018 | Pending sale | $549,950$117/sqft |
Source: The Group, Inc. #842436 Report a problem | ||
| 3/2/2018 | Price change | $549,950-0.2%$117/sqft |
Source: D.R. Horton - Denver Report a problem | ||
| 2/10/2018 | Listed for sale | $550,911$117/sqft |
Source: D.R. Horton - Denver Report a problem | ||
Get a cash offer in 3 minutes
Find out how much your home could sell for in as little as 3 minutes with a no-obligation cash offer.
Estimated market value
$802,800
