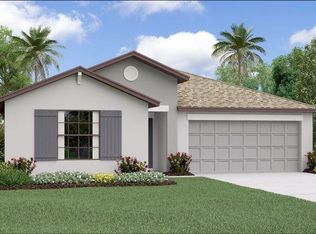
Under Construction. This new four-bedroom home offers convenient single-story living. Upon entry are three secondary bedrooms steps from a full bathroom, leading to an open plan shared between the kitchen, living and dining areas. Tucked away to the side of the home is a versatile flex space, ideal as a studio or office. A luxurious owner’s suite provides a private retreat at the back of the home, complete with a full bathroom and walk-in closet. This home comes fully equipped with Everything Included Features like new appliances, solid surface countertops throughout and oversized tile flooring in the wet areas. These beautiful single-family homes come with Lennar’s Everything’s included. The Parks at Edgewater has waterfront views, playground, pickleball, basketball & dog pk. Experience the best of coastal living!
New construction
$328,990
6111 SWAMP BAY DRIVE, EDGEWATER, FL 32141
4beds
1,985sqft
Single Family Residence
Built in 2026
6,098 Square Feet Lot
$327,400 Zestimate®
$166/sqft
$97/mo HOA
What's special
New appliancesWaterfront viewsSolid surface countertops throughoutWalk-in closet
- 11 days
- 124
- 6
Likely to sell faster than
Zillow last checked:
Listing updated:
Listed by:
Ben Goldstein 407-310-7677,
LENNAR REALTY 800-229-0611
Source: Stellar MLS,MLS#: O6435618 Originating MLS: Orlando Regional
Originating MLS: Orlando Regional
Facts & features
Interior
Bedrooms & bathrooms
- Bedrooms: 4
- Bathrooms: 2
- Full bathrooms: 2
Rooms
- Room types: Family Room, Utility Room
Primary bedroom
- Features: Walk-In Closet(s)
- Level: First
- Area: 168 Square Feet
- Dimensions: 12x14
Bedroom 2
- Features: Built-in Closet
- Level: First
- Area: 132 Square Feet
- Dimensions: 12x11
Bedroom 3
- Features: Built-in Closet
- Level: First
- Area: 120 Square Feet
- Dimensions: 10x12
Bedroom 4
- Features: Built-in Closet
- Level: First
- Area: 110 Square Feet
- Dimensions: 10x11
Dining room
- Level: First
- Area: 90 Square Feet
- Dimensions: 10x9
Great room
- Level: First
- Area: 285 Square Feet
- Dimensions: 19x15
Kitchen
- Features: Kitchen Island
- Level: First
- Area: 100 Square Feet
- Dimensions: 10x10
Office
- Level: First
- Area: 130 Square Feet
- Dimensions: 10x13
Heating
- Central, Electric
Cooling
- Central Air
Appliances
- Included: Dishwasher, Disposal, Dryer, Freezer, Microwave, Range, Refrigerator, Washer
- Laundry: Inside
Features
- Kitchen/Family Room Combo, Open Floorplan, Pest Guard System, Primary Bedroom Main Floor, Solid Surface Counters, Thermostat, Walk-In Closet(s)
- Flooring: Carpet, Ceramic Tile
- Has fireplace: No
Interior area
- Total structure area: 2,385
- Total interior livable area: 1,985 sqft
Video & virtual tour
Property
Parking
- Total spaces: 2
- Parking features: Driveway, Garage Door Opener
- Attached garage spaces: 2
- Has uncovered spaces: Yes
- Details: Garage Dimensions: 19x20
Features
- Levels: One
- Stories: 1
- Patio & porch: Patio, Porch
- Exterior features: Irrigation System
Lot
- Size: 6,098 Square Feet
Details
- Parcel number: 18341406002000
- Zoning: P-D
- Special conditions: None
Construction
Type & style
- Home type: SingleFamily
- Property subtype: Single Family Residence
Materials
- Block, Stucco
- Foundation: Stem Wall
- Roof: Shingle
Condition
- Under Construction
- New construction: Yes
- Year built: 2026
Details
- Builder model: AARON
- Builder name: Lennar Homes
Utilities & green energy
- Sewer: Public Sewer
- Water: Public
- Utilities for property: Cable Available, Cable Connected, Electricity Available, Electricity Connected, Public, Underground Utilities, Water Available
Community & HOA
Community
- Features: Dog Park, Playground
- Security: Security System Owned, Smoke Detector(s)
- Pet fee: $0 monthly
- Subdivision: PARKS AT EDGEWATER 50S
HOA
- Has HOA: Yes
- Amenities included: Basketball Court, Playground
- HOA fee: $97 monthly
- HOA name: Castle Group/Kiera Lemmon, LCAM
Location
- Region: Edgewater
Financial & listing details
- Price per square foot: $166/sqft
- Date on market: 8/21/2026
- Cumulative days on market: 12 days
- Listing terms: Cash,Conventional,FHA,USDA Loan,VA Loan
- Ownership: Fee Simple
- Total actual rent: 0
- Electric utility on property: Yes
- Road surface type: Paved, Asphalt
Estimated market value
$327,400
$311,000 - $344,000
$2,488/mo
Price history
| Date | Event | Price |
|---|---|---|
| 8/21/2026 | Listed for sale | $328,990$166/sqft |
Source:  Stellar MLS #O6435618 Report a problem Stellar MLS #O6435618 Report a problem | ||
Public tax history
Tax history is unavailable.
Monthly payment
Est. payment
Payment breakdown
Explore the cost of this home by adjusting the details. Changes won't be saved.Climate risks
Neighborhood: 32141
Nearby schools
Schools provided by the listing agent
- Elementary: Indian River Elem
- Middle: New Smyrna Beach Middl
- High: New Smyrna Beach High
Source: Stellar MLS. This data may not be complete. We recommend contacting the local school district to confirm school assignments for this home.


Similar homes
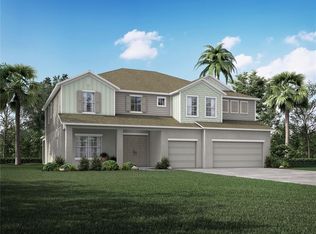
- $326,1904 bd2 ba1.9k sqft6105 Swamp Bay Dr, Edgewater, FL 32141New Construction

 DBAMLS
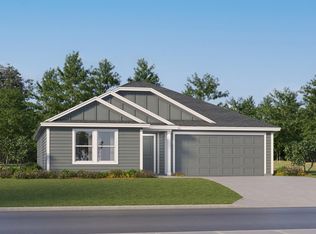
 - $314,0904 bd2 ba1.7k sqft6109 Swamp Bay Dr, Edgewater, FL 32141New Construction
 DBAMLS
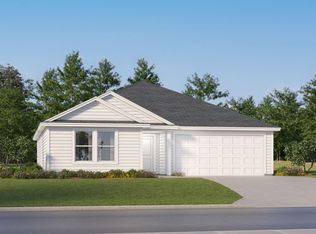
 - $309,0904 bd2 ba1.7k sqft6103 Swamp Bay Dr, Edgewater, FL 32141New Construction
 DBAMLS
 - $322,0904 bd2 ba1.8k sqft6124 SWAMP BAY DRIVE, EDGEWATER, FL 32141New Construction

 Stellar MLS
 - $299,9903 bd2 ba1.5k sqft6101 Swamp Bay Dr, Edgewater, FL 32141New ConstructionDBAMLS
- $302,9903 bd2 ba1.5k sqft6113 SWAMP BAY DRIVE, EDGEWATER, FL 32141New ConstructionMLS ID #O6435626, Ben Goldstein, LENNAR REALTY. Stellar MLS
- $299,9903 bd2 ba1.5k sqft6107 SWAMP BAY DRIVE, EDGEWATER, FL 32141New ConstructionMLS ID #O6435595, Ben Goldstein, LENNAR REALTY. Stellar MLS
- $325,0004 bd2 ba1.8k sqft346 ADMIRALTY COURT, EDGEWATER, FL 32141For SaleMLS ID #O6413963, Sharon Snow, COLLADO REAL ESTATE. Stellar MLS
- $319,9004 bd2 ba1.6k sqft2519 UNITY TREE DRIVE, EDGEWATER, FL 32141For SaleMLS ID #O6431858, Anthony Candelario, ANTHONY JOSEPH REALTY. Stellar MLS
- $375,0004 bd3 ba1.9k sqft3986 WILLOWBROOK DRIVE, EDGEWATER, FL 32141For SaleMLS ID #NS1088865, Chad Erickson, COLLADO REAL ESTATE. Stellar MLS
- $350,0003 bd2 ba1.5k sqft2304 Travelers Palm Dr, Edgewater, FL 32141For SaleMLS ID #1229935, Michael Williams, Realty Pros Assured. DBAMLS
- $284,9003 bd2 ba1.2k sqft3307 PINE TREE DRIVE, EDGEWATER, FL 32141For SaleMLS ID #V4950871, Jennifer Clark, GLORY INTL. REAL ESTATE CO. Stellar MLS
- $309,9003 bd2 ba1.6k sqft3128 Mango Tree Dr, Edgewater, FL 32141For SaleMLS ID #1228653, Donna Houseworth, Discom Realty Inc. DBAMLS
- $409,0003 bd2 ba2.1k sqft3022 YULE TREE DRIVE, EDGEWATER, FL 32141For SaleMLS ID #NS1089113, Jami Giles, EXIT REAL ESTATE PROPERTY SOL. Stellar MLS
- $295,0003 bd2 ba1.3k sqft2627 UNITY TREE DRIVE, EDGEWATER, FL 32141For SaleMLS ID #NS1089102, Rob West, LPT REALTY, LLC. Stellar MLS
