Skip main navigation
Off market
  • $268,500

    6111 Sweetleaf Ct, Galloway, OH 43119

    3beds
    1,282sqft
    SingleFamily
    Built in 1990
    9,147 Square Feet Lot
    $268,500 Zestimate®
    $209/sqft
    $2,062 Estimated rent

    Home value

    $268,500

    $255,000 - $282,000

    $2,062/mo

    Zestimate® history
    Loading
    Loading...

    Owner options

    List your home for rent

    $2,062/mo

    Rent Zestimate®

    Find your next renter with Zillow Rental Manager. Plus, with online applications, you can quickly screen prospective tenants – for free.

    Learn more

    $2,062/mo

    Rent Zestimate®

    Refinance and save

    $1,765/mo

    Est. payment

    Refinancing to a lower rate could help reduce your monthly payments and save thousands over the life of the loan.

    See today's rates

    $1,765/mo

    Est. payment

    Explore your selling options

    Work with a Zillow partner agent

    Leverage their expertise and Zillow's premium Showcase listings to get your home seen by more buyers.

    Get started

    List with your own agent

    Get your home in front of millions of buyers by listing it on Zillow.

    Learn how to do it

    Sell it yourself

    Take full control of how buyers see your home on Zillow by listing For Sale by Owner (FSBO).

    List your home

    What's special

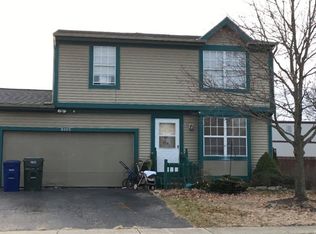
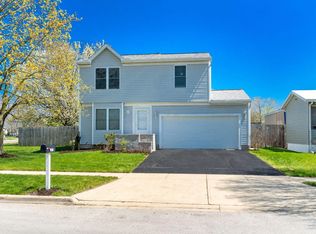
    Spacious 3 bedroom 1.5 bath updated home on a huge lot on a culdasac in sought after Laurel Greene in award winning Southwestern City School district. Walk into the open great room which features laminate flooring and huge windows for amazing light. Great room opens to the kitchen which has stainless steel appliances and huge double glass door leading to the back deck. Upstairs you will find 3 large bedrooms and an amazing updated full bath with custom tile. Huge multi-level deck and an enormous fenced yard with 2 story shed. Other recent improvements include new paint and carpet/vinyl siding and roof (2017)/new furnace and AC (2019) and tankless hot water tank (2020). Simply move in and enjoy!

    This property is off market, which means it's not currently listed for sale or rent on Zillow. This may be different from what's available on other websites or public sources.

    Facts & features

    Interior

    Bedrooms & bathrooms
    • Bedrooms: 3
    • Bathrooms: 2
    • Full bathrooms: 1
    • 1/2 bathrooms: 1
    Heating
    • Forced air, Gas
    Cooling
    • Central
    Appliances
    • Included: Dishwasher, Microwave, Range / Oven, Refrigerator
    • Laundry: Lower Level
    Features
    • Great Room, Dining Room, Dishwasher, Microwave, Refrigerator, Eat Space/Kit, Rec Rm/Bsmt, LL Laundry, Gas Range
    • Flooring: Carpet, Laminate
    • Basement: Full
    Interior area
    • Total interior livable area: 1,282 sqft

    Property

    Parking
    • Total spaces: 2
    • Parking features: Garage - Attached
    Features
    • Patio & porch: Deck
    • Exterior features: Vinyl
    • Fencing: Fenced
    Lot
    • Size: 9,147 sqft
    • Features: Cul-de-Sac, Wooded
    Details
    • Additional structures: Storage Shed
    • Parcel number: 57018217500

    Construction

    Type & style
    • Home type: SingleFamily
    • Architectural style: Conventional
    Materials
    • Wood
    Condition
    • Year built: 1990

    Community & neighborhood

    Location
    • Region: Galloway

    Other

    Other facts
    • Flooring: Carpet, Laminate
    • Heating: Forced Air, Natural Gas
    • Appliances: Dishwasher, Refrigerator, Microwave, Gas Range
    • GarageYN: true
    • AttachedGarageYN: true
    • BuildingFeatures: Laundry Facility, Dining Room, Eat Space/Kit, Rec Rm/Bsmt, Great Room
    • ExteriorFeatures: Deck, Fenced Yard, Storage
    • HeatingYN: true
    • PatioAndPorchFeatures: Deck
    • CoolingYN: true
    • Basement: Full
    • OtherStructures: Storage Shed
    • ConstructionMaterials: Vinyl Siding
    • CurrentFinancing: Conventional, FHA, VA
    • Fencing: Fenced
    • StoriesTotal: 2
    • LotFeatures: Cul-de-Sac, Wooded
    • ParkingFeatures: Attached, Garage, Garage Door Opener
    • CoveredSpaces: 2
    • Cooling: Central Air
    • CommunityFeatures: Sidewalks
    • InteriorFeatures: Great Room, Dining Room, Dishwasher, Microwave, Refrigerator, Eat Space/Kit, Rec Rm/Bsmt, LL Laundry, Gas Range
    • ArchitecturalStyle: 2 STORY
    • LaundryFeatures: Lower Level
    • RoomDiningRoomLevel: 1
    • RoomKitchenLevel: 1
    • MlsStatus: Contingent Finance and Inspection
    • LivingAreaSource: aud+bsmt est
    • TaxAnnualAmount: 2252.00

    Price history

    DateEventPrice
    12/19/2022Sold$215,000-4.4%$168/sqft
    Source: Cincy MLS #1759024 Report a problem
    11/21/2022Pending sale$225,000$176/sqft
    Source: Cincy MLS #1759024 Report a problem
    11/19/2022Listed for sale$225,000+18.4%$176/sqft
    Source: Cincy MLS #1759024 Report a problem
    1/4/2021Sold$190,000+5.6%$148/sqft
    Source: Columbus and Central Ohio Regional MLS #220040048 Report a problem
    12/31/2020Pending sale$179,900$140/sqft
    Source: HER Realtors #220040048 Report a problem
    12/31/2020Contingent$179,900$140/sqft
    Source: Columbus and Central Ohio Regional MLS #220040048 Report a problem
    12/24/2020Pending sale$179,900$140/sqft
    Source: HER Realtors #220040048 Report a problem
    12/24/2020Contingent$179,900$140/sqft
    Source: Columbus and Central Ohio Regional MLS #220040048 Report a problem
    11/16/2020Pending sale$179,900$140/sqft
    Source: HER, Realtors #220040048 Report a problem
    11/12/2020Listed for sale$179,900+55.8%$140/sqft
    Source: HER, Realtors #220040048 Report a problem
    6/15/2004Sold$115,500+25.5%$90/sqft
    Source: Public Record Report a problem
    4/12/1996Sold$92,000$72/sqft
    Source: Public Record Report a problem

    Public tax history

    YearProperty taxesTax assessment
    2024$2,766 +1.8%$75,850
    2023$2,717 +17.5%$75,850 +60.1%
    2022$2,313 -2%$47,390
    2021$2,359 +0.6%$47,390
    2020$2,346 +4.2%$47,390 +18%
    2019$2,252 +0.5%$40,150
    2018$2,242 $40,150
    2017$2,242 +8.7%$40,150 +17.7%
    2016$2,063 +0%$34,100
    2015$2,063 $34,100
    2014$2,063 +91.3%$34,100 -5%
    2013$1,079 -49.3%$35,910
    2011$2,129 -7.1%$35,910 -13.2%
    2010$2,290 +19.1%$41,370
    2008$1,922 +4%$41,370
    2007$1,848 +0.3%--
    2006$1,843 +1.4%--
    2005$1,817 +26.2%--
    2004$1,440 -3.3%--
    2003$1,488 -0.5%--
    2002$1,495 +4.1%--
    2001$1,436 -1.2%--
    2000$1,454 --

    Find assessor info on the county website

    Neighborhood: Laurel Greene

    Nearby schools

    GreatSchools rating
    Schools provided by the listing agent
    • District: SOUTH WESTERN CSD 2511 FRA CO.

    Source: The MLS. This data may not be complete. We recommend contacting the local school district to confirm school assignments for this home.

    Get a cash offer in 3 minutes
    Find out how much your home could sell for in as little as 3 minutes with a no-obligation cash offer.
    Estimated market value
    $268,500
    Get a cash offer in 3 minutes
    Find out how much your home could sell for in as little as 3 minutes with a no-obligation cash offer.
    Estimated market value
    $268,500