Welcome to your private retreat in lovely Hooper. Nestled on a quiet street and situated on nearly half an acre, this beautifully maintained home offers the perfect blend of peaceful country living, thoughtful upgrades, and room to grow. Inside, you'll find bright, inviting living spaces, 3 spacious bedrooms, and 2 full bathrooms, including a relaxing primary suite with a jetted soaking tub and separate shower. Wake up to breathtaking mountain views from the multiple covered patios and outdoor living spaces, where peaceful mornings and unforgettable sunsets create the perfect backdrop for everyday living. The maintenance free fence surrounds this peaceful property and provides a safe and secure space for children and pets to play. This home has been meticulously updated with a brand-new roof, furnace, and central air conditioning. One of the property's most remarkable features is its $42, 000 solar and home battery backup system-providing exceptional energy independence and electrical bills that have remained below $20 per month, even during peak summer usage. Best of all, this premium system transfers to the new owner- completely paid off at closing. For hobbyists, entrepreneurs, or anyone needing additional workspace, the detached garage is wired with 220-volt service, offering endless possibilities for a workshop, home business, or creative studio. Thoughtful improvements continue with leaf-guard gutters, roof and solar heat cables, abundant storage, road base parking to accommodate heavy equipment, and an oversized garden shed. The finished basement features a cozy gas fireplace, two framed bedrooms, plumbing for a future bathroom, and incredible potential for additional living space. A cemented, sealed, and lighted crawl space, shaded yard, huge RV, toy or boat parking, automatic watering systems, and abundant storage throughout complete this exceptional property. From the peaceful setting and stunning views to the impressive upgrades and energy efficiency, this is more than just a home-it's a place you'll love coming home to every day.
Sold
Street View
Price Unknown
6111 W 5900 S, Hooper, UT 84315
3beds
1,835sqft
Single Family Residence
Built in 2004
0.46 Acres Lot
$550,100 Zestimate®
$--/sqft
$2,192 Estimated rent
Home value
$550,100
$523,000 - $578,000
$2,192/mo
Zestimate® history
Owner options
List your home for rent
$2,192/mo
Rent Zestimate®
Find your next renter with Zillow Rental Manager. Plus, with online applications, you can quickly screen prospective tenants – for free.
$2,192/mo
Rent Zestimate®
Refinance and save
Refinancing to a lower rate could help reduce your monthly payments and save thousands over the life of the loan.
Explore your selling options
Work with a Zillow partner agent
Leverage their expertise and Zillow's premium Showcase listings to get your home seen by more buyers.
Get startedList with your own agent
Get your home in front of millions of buyers by listing it on Zillow.
Learn how to do itSell it yourself
Take full control of how buyers see your home on Zillow by listing For Sale by Owner (FSBO).
List your homeWhat's special
Zillow last checked:
Listing updated:
Listed by:
Lora Stott,
EXP Realty, LLC,
Laurie L. Allen-Macaluso,
EXP Realty, LLC (PC Main)
Bought with:
Joell Verduzco, 5553577
Equity Real Estate (Select)
Source: eXp Realty,MLS#: 2173453
Facts & features
Interior
Bedrooms & bathrooms
- Bedrooms: 3
- Bathrooms: 2
- Full bathrooms: 2
Heating
- Forced Air, Gas: Central
Cooling
- Central Air
Appliances
- Included: Ceiling Fan, Dryer, Microwave, Refrigerator, Washer, Water Softener Owned
- Laundry: Electric Dryer Hookup
Features
- Bath: Primary, Bath: Sep. Tub/Shower, Closet: Walk-In, Disposal, Floor Drains, Gas Log, Jetted Tub, Range: Gas, Range/Oven: Built-In, Vaulted Ceilings
- Flooring: Carpet, Tile
- Windows: Blinds, Plantation Shutters
- Basement: Full
- Number of fireplaces: 1
Interior area
- Total structure area: 1,835
- Total interior livable area: 1,835 sqft
Property
Parking
- Total spaces: 13
- Parking features: Covered, Parking: Uncovered, Rv Parking, Attached, Detached, Opener, Storage Above, Extra Length, Workbench
- Attached garage spaces: 3
- Uncovered spaces: 10
Features
- Stories: 3
- Patio & porch: Covered, Porch: Open, Patio: Open
- Exterior features: Deck; Covered, Double Pane Windows, Out Buildings, Lighting, Patio: Covered, Porch: Open, Storm Doors, Patio: Open
- Has view: Yes
- View description: Mountain(s)
- Frontage length: 0.0
Lot
- Size: 0.46 Acres
- Features: Fenced: Full, Road: Paved, Sprinkler: Auto-Full, View: Mountain, Drip Irrigation: Auto-Part
- Topography: Fenced: Full, Road: Paved, Sprinkler: Auto-Full, View: Mountain, Drip Irrigation: Auto-Part
Details
- Parcel number: 240960001
- Zoning: Single-Family
- Zoning description: SFR
- Other equipment: Storage Shed(s), Swing Set, TV Antenna, Window Coverings, Workbench
Construction
Type & style
- Home type: SingleFamily
- Architectural style: Tri/Multi-Level
- Property subtype: Single Family Residence
Materials
- Roof: Asphalt
Condition
- New construction: No
- Year built: 2004
Utilities & green energy
- Utilities for property: Natural Gas Connected, Electricity Connected, Sewer Connected, Water Connected
Green energy
- Energy generation: Solar
Community & HOA
Community
- Subdivision: MAYFIELD ESTATES
HOA
- Has HOA: No
Location
- Region: Hooper
Financial & listing details
- Tax assessed value: $528,098
- Annual tax amount: $3,027
- Date on market: 7/21/2026
- Listing terms: Cash,Conventional,FHA,VA Loan
- Inclusions: Ceiling Fan, Dryer, Microwave, Range, Refrigerator, Storage Shed(s), Swing Set, TV Antenna, Washer, Water Softener: Own, Window Coverings, Workbench
Price history
| Date | Event | Price |
|---|---|---|
| 9/21/2026 | Sold | -- |
Source: eXp Realty #216368884 Report a problem | ||
| 7/31/2026 | Pending sale | $550,000$300/sqft |
Source:  UtahRealEstate.com #2173453 Report a problem UtahRealEstate.com #2173453 Report a problem | ||
| 7/28/2026 | Listed for sale | $550,000$300/sqft |
Source: UtahRealEstate.com #2173453 Report a problem | ||
Public tax history
| Year | Property taxes | Tax assessment |
|---|---|---|
| 2025 | $3,028 +3.8% | $290,454 +2% |
| 2024 | $2,917 -3.7% | $284,898 -2.8% |
| 2023 | $3,029 +1% | $293,150 -1.3% |
| 2022 | $3,000 +18.9% | $297,000 |
| 2021 | $2,523 +0.7% | -- |
| 2020 | $2,505 +4.4% | -- |
| 2019 | $2,401 +17.3% | -- |
| 2018 | $2,047 -9.9% | -- |
| 2017 | $2,272 +14.1% | $274,000 +90.4% |
| 2016 | $1,991 | $143,894 +6% |
| 2015 | $1,991 +12.9% | $135,793 +11.2% |
| 2014 | $1,763 | $122,158 +9.1% |
| 2013 | -- | $111,959 +0% |
| 2012 | -- | $111,945 -10.1% |
| 2011 | -- | $124,577 +4.5% |
| 2010 | -- | $119,216 +0.8% |
| 2009 | -- | $118,307 |
| 2008 | -- | $118,307 +11.2% |
| 2007 | -- | $106,388 +3.7% |
| 2006 | -- | $102,560 +11% |
| 2005 | -- | $92,397 +164% |
| 2004 | -- | $35,000 |
Find assessor info on the county website
Neighborhood: 84315
Nearby homes
- $549,3005 bd2 ba1.5k sqft6123 W 5900 S, Hooper, UT 84315Off Market
- $284,0005 bd3 ba2.1k sqft6061 W 5900 S, Hooper, UT 84315Off Market
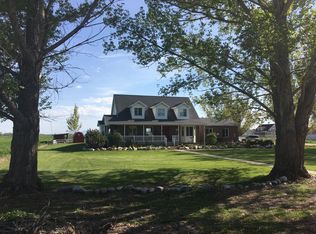
- $694,9004 bd2 ba360 sqft6061 W 5900 S, Hooper, UT 84315Off Market
- $609,7004 bd3 ba2.1k sqft6087 W 5900 S, Hooper, UT 84315Off Market
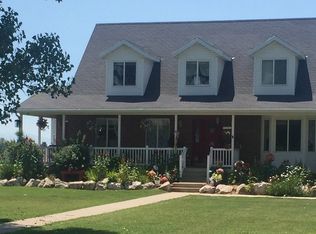
- $618,6005 bd3 ba2.9k sqft5926 S 6150 W, Hooper, UT 84315Off Market
- $733,9004 bd2 ba1.5k sqft5932 S 6150 W, Hooper, UT 84315Off Market
- $607,2003 bd1 ba416 sqft5900 S 6100 W, Hooper, UT 84315Off Market
- $660,1005 bd3 ba2.8k sqft6074 W 5900 S, Hooper, UT 84315Off Market
Nearby schools
GreatSchools rating
- 7/10Hooper SchoolGrades: K-6Distance: 0.7 mi
- 5/10Rocky Mountain Jr High SchoolGrades: 7-9Distance: 2.7 mi
- 6/10West Field High SchoolGrades: 10-12Distance: 5.6 mi
Schools provided by the listing agent
- Elementary: Hooper
- Middle: Rocky Mt
- District: Weber
Source: eXp Realty. This data may not be complete. We recommend contacting the local school district to confirm school assignments for this home.
Get a cash offer in 3 minutes
Find out how much your home could sell for in as little as 3 minutes with a no-obligation cash offer.
Estimated market value
$550,100
Get a cash offer in 3 minutes
Find out how much your home could sell for in as little as 3 minutes with a no-obligation cash offer.
Estimated market value
$550,100
- Utah
- Weber County
- Hooper
- 84315
- 6111 W 5900 S
