Stunning, fully remodeled 4-bed, 4-bath home, perfectly situated in Columbine Knolls on a spacious corner lot (over 13,500 sq. ft.) with a side-load garage and an extra-long driveway—plenty of room for parking!
Thoughtfully upgraded inside and out by the homeowner-builder, this home is move-in ready with modern finishes and top-tier amenities. The exterior shines with all-new siding, a brand-new roof and gutters, fresh paint, and a stylish lime wash on the brick. New double-hung windows with privacy screens offer both functionality and style. Dimmable recessed soffit lighting and professionally installed landscaping lights add the perfect evening glow. Plus, convenient exterior outlets on both levels make holiday decorating a breeze!
Step into the backyard oasis, designed for ultimate relaxation and entertaining. Enjoy a spacious patio with removable sunshades, party lighting, an outdoor movie projector, and a cozy fire pit—perfect for summer gatherings or crisp fall nights.
Inside, the home boasts a flowing great-room concept on the main level, creating an open and inviting atmosphere. A main-floor office provides a quiet, dedicated workspace. Every detail has been modernized, including updated plumbing, electrical, zoned heating & cooling, and a Navien tankless water heater. The home features both wood-burning and gas fireplaces, stunning concrete countertops, and high-end appliances.
The Jack-and-Jill bathroom upstairs has been beautifully refreshed, while the master suite boasts a spa-like shower with dual showerheads. This home has it all—style, comfort, and upgrades galore! Don’t miss your chance to make it yours!
Seller will leave majority of furniture if Buyer is interested. Seller has estimate for back yard fence and can credit buyer or have fence installed.
Sold for $1,050,000
$1,050,000
6111 W Fremont Drive, Littleton, CO 80128
4beds
3,758sqft
Single Family Residence
Built in 1970
0.31 Acres Lot
$1,026,900 Zestimate®
$279/sqft
$4,313 Estimated rent
Home value
$1,026,900
$965,000 - $1.10M
$4,313/mo
Zestimate® history
Owner options
List your home for rent
$4,313/mo
Rent Zestimate®
Find your next renter with Zillow Rental Manager. Plus, with online applications, you can quickly screen prospective tenants – for free.
$4,313/mo
Rent Zestimate®
Refinance and save
$4,935/mo
Est. payment
Refinancing to a lower rate could help reduce your monthly payments and save thousands over the life of the loan.
$4,935/mo
Est. payment
Explore your selling options
Work with a Zillow partner agent
Leverage their expertise and Zillow's premium Showcase listings to get your home seen by more buyers.
Get startedList with your own agent
Get your home in front of millions of buyers by listing it on Zillow.
Learn how to do itSell it yourself
Take full control of how buyers see your home on Zillow by listing For Sale by Owner (FSBO).
List your homeWhat's special
Zillow last checked:
Listing updated:
Listed by:
Chris Plant 303-332-4747 chris@chrisplant.com,
RE/MAX Professionals
Bought with:
Kelly Moye, 1327538
Compass - Denver
Source: REcolorado as distributed by MLS GRID,MLS#: 7060365
Facts & features
Interior
Bedrooms & bathrooms
- Bedrooms: 4
- Bathrooms: 4
- Full bathrooms: 3
- 1/2 bathrooms: 1
- Main level bathrooms: 1
Primary bedroom
- Level: Upper
- Area: 208 Square Feet
- Dimensions: 13 x 16
Bedroom
- Level: Upper
- Area: 121 Square Feet
- Dimensions: 11 x 11
Bedroom
- Level: Upper
- Area: 132 Square Feet
- Dimensions: 11 x 12
Bedroom
- Level: Upper
- Area: 180 Square Feet
- Dimensions: 12 x 15
Primary bathroom
- Level: Upper
- Area: 108 Square Feet
- Dimensions: 9 x 12
Bathroom
- Level: Main
Bathroom
- Description: Jack N Jill
- Level: Upper
- Area: 55 Square Feet
- Dimensions: 5 x 11
Bathroom
- Level: Upper
- Area: 45 Square Feet
- Dimensions: 5 x 9
Dining room
- Level: Main
- Area: 288 Square Feet
- Dimensions: 12 x 24
Great room
- Level: Main
- Area: 405 Square Feet
- Dimensions: 15 x 27
Kitchen
- Description: Large Island, Concrete Counters
- Level: Main
- Area: 315 Square Feet
- Dimensions: 15 x 21
Laundry
- Level: Main
- Area: 70 Square Feet
- Dimensions: 7 x 10
Office
- Description: Built In Shelving, Desk, Work Station
- Level: Main
- Area: 117 Square Feet
- Dimensions: 9 x 13
Heating
- Forced Air, Natural Gas
Cooling
- Central Air
Appliances
- Included: Bar Fridge, Cooktop, Dishwasher, Double Oven, Dryer, Gas Water Heater, Oven, Range, Range Hood, Refrigerator, Self Cleaning Oven, Tankless Water Heater, Washer
Features
- Ceiling Fan(s), Concrete Counters, Eat-in Kitchen, Five Piece Bath, High Speed Internet, Jack & Jill Bathroom, Kitchen Island
- Flooring: Tile, Wood
- Windows: Double Pane Windows, Window Coverings
- Basement: Partial,Unfinished
- Number of fireplaces: 2
- Fireplace features: Family Room, Gas Log, Kitchen, Wood Burning
- Common walls with other units/homes: No Common Walls
Interior area
- Total structure area: 3,758
- Total interior livable area: 3,758 sqft
- Finished area above ground: 2,647
- Finished area below ground: 0
Property
Parking
- Total spaces: 2
- Parking features: Concrete, Oversized
- Attached garage spaces: 2
Features
- Levels: Two
- Stories: 2
- Patio & porch: Covered, Front Porch, Patio
- Exterior features: Fire Pit, Garden, Lighting, Private Yard, Rain Gutters
- Fencing: Partial
- Has view: Yes
- View description: Mountain(s)
Lot
- Size: 0.31 Acres
- Features: Level, Many Trees, Sprinklers In Front, Sprinklers In Rear
Details
- Parcel number: 080275
- Zoning: R-1A
- Special conditions: Standard
Construction
Type & style
- Home type: SingleFamily
- Architectural style: Traditional
- Property subtype: Single Family Residence
Materials
- Brick, Frame
- Foundation: Concrete Perimeter, Slab
- Roof: Composition
Condition
- Updated/Remodeled
- Year built: 1970
Utilities & green energy
- Electric: 110V, 220 Volts
- Sewer: Public Sewer
- Water: Public
- Utilities for property: Cable Available, Electricity Connected, Natural Gas Connected
Green energy
- Energy efficient items: Water Heater, Windows
Community & HOA
Community
- Security: Carbon Monoxide Detector(s), Smoke Detector(s)
- Subdivision: Columbine Knolls
HOA
- Has HOA: Yes
- HOA fee: $50 annually
- HOA name: Columbine Knolls Homeowners Assoc.
- HOA phone: 303-333-3333
Location
- Region: Littleton
Financial & listing details
- Price per square foot: $279/sqft
- Tax assessed value: $700,940
- Annual tax amount: $4,105
- Date on market: 3/1/2025
- Listing terms: Cash,Conventional,Jumbo
- Exclusions: Seller Personal Belongings. Some Items Availabler For Sale.
- Ownership: Individual
- Electric utility on property: Yes
- Road surface type: Paved
Price history
| Date | Event | Price |
|---|---|---|
| 8/6/2025 | Sold | $1,050,000-4.5%$279/sqft |
Source:  REcolorado as distributed by MLS GRID #7060365 Report a problem REcolorado as distributed by MLS GRID #7060365 Report a problem | ||
| 6/23/2025 | Pending sale | $1,099,999$293/sqft |
Source: REcolorado as distributed by MLS GRID #7060365 Report a problem | ||
| 5/22/2025 | Price change | $1,099,999-2.2%$293/sqft |
Source: REcolorado as distributed by MLS GRID #7060365 Report a problem | ||
| 4/23/2025 | Price change | $1,125,000-2.2%$299/sqft |
Source: REcolorado as distributed by MLS GRID #7060365 Report a problem | ||
| 3/1/2025 | Listed for sale | $1,150,000+199.5%$306/sqft |
Source: REcolorado as distributed by MLS GRID #7060365 Report a problem | ||
| 7/7/2015 | Sold | $384,000$102/sqft |
Source: Public Record Report a problem | ||
Public tax history
| Year | Property taxes | Tax assessment |
|---|---|---|
| 2025 | $4,114 +0.2% | $43,808 +7.2% |
| 2024 | $4,105 +9.3% | $40,866 |
| 2023 | $3,757 -1.5% | $40,866 +11.3% |
| 2022 | $3,813 +10.8% | $36,706 -2.8% |
| 2021 | $3,440 | $37,761 +10.5% |
| 2020 | $3,440 +1.3% | $34,173 |
| 2019 | $3,396 +6.5% | $34,173 +9.6% |
| 2018 | $3,189 | $31,193 |
| 2017 | $3,189 +54% | $31,193 +8.1% |
| 2016 | $2,071 | $28,865 |
| 2015 | $2,071 +24.6% | $28,865 +20.3% |
| 2014 | $1,663 -4.4% | $23,988 |
| 2013 | $1,739 -30.3% | $23,988 -3.6% |
| 2012 | $2,495 +0.3% | $24,891 |
| 2011 | $2,486 +0.4% | $24,891 -0.6% |
| 2010 | $2,477 +46.7% | $25,050 |
| 2009 | $1,689 +0.8% | $25,050 -0.2% |
| 2008 | $1,676 +11.1% | $25,110 |
| 2007 | $1,508 -34% | $25,110 +8.2% |
| 2006 | $2,283 +0.3% | $23,210 +2.3% |
| 2005 | $2,275 +9.8% | $22,680 |
| 2004 | $2,072 +67.8% | $22,680 |
| 2003 | $1,234 -38.9% | $22,680 +0.4% |
| 2002 | $2,021 +5.5% | $22,600 +16.4% |
| 2001 | $1,916 -0.2% | $19,420 |
| 2000 | $1,920 | $19,420 |
Find assessor info on the county website
Neighborhood: 80128
Nearby homes
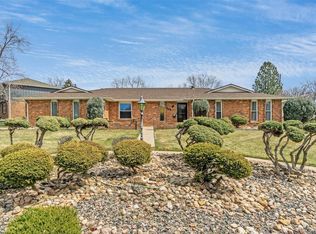
- $731,1004 bd3 ba3k sqft6151 W Fremont Dr, Littleton, CO 80128Off Market
- $783,5004 bd3 ba3.7k sqft7377 S Ingalls Way, Littleton, CO 80128Off Market
- $670,9004 bd3 ba2.2k sqft6112 W Fremont Dr, Littleton, CO 80128Off Market
- $748,4005 bd3 ba2.6k sqft7398 S Ingalls Way, Littleton, CO 80128Off Market
- $809,5005 bd3 ba3k sqft7370 S Jay St, Littleton, CO 80128Off Market
- $1,100,0004 bd4 ba3.2k sqft6132 W Fremont Dr, Littleton, CO 80128Sold
- $660,2003 bd2 ba2.1k sqft5652 W Fremont Dr, Littleton, CO 80128Off Market
- $733,0005 bd4 ba2.5k sqft7378 S Ingalls Way, Littleton, CO 80128Off Market
Nearby schools
GreatSchools rating
- 6/10Normandy Elementary SchoolGrades: PK-5Distance: 0.7 mi
- 6/10Ken Caryl Middle SchoolGrades: 6-8Distance: 0.4 mi
- 8/10Columbine High SchoolGrades: 9-12Distance: 1.5 mi
Schools provided by the listing agent
- Elementary: Normandy
- Middle: Ken Caryl
- High: Columbine
- District: Jefferson County R-1
Source: REcolorado as distributed by MLS GRID. This data may not be complete. We recommend contacting the local school district to confirm school assignments for this home.
Get a cash offer in 3 minutes
Find out how much your home could sell for in as little as 3 minutes with a no-obligation cash offer.
Estimated market value
$1,026,900
Get a cash offer in 3 minutes
Find out how much your home could sell for in as little as 3 minutes with a no-obligation cash offer.
Estimated market value
$1,026,900
- Colorado
- Jefferson County
- Littleton
- 80128
- 6111 W Fremont Drive
Nearby cities
Nearby neighborhoods
Nearby zip codes
Other Littleton Topics
