Skip main navigation
Off market
  • $362,100

    6111 W Oxford St, Philadelphia, PA 19151

    5beds
    2,256sqft
    SingleFamily
    Built in 1925
    3,920 Square Feet Lot
    $362,100 Zestimate®
    $161/sqft
    $2,942 Estimated rent

    Home value

    $362,100

    $326,000 - $402,000

    $2,942/mo

    Zestimate® history
    Loading
    Loading...

    Owner options

    List your home for rent

    $2,942/mo

    Rent Zestimate®

    Find your next renter with Zillow Rental Manager. Plus, with online applications, you can quickly screen prospective tenants – for free.

    Learn more

    $2,942/mo

    Rent Zestimate®

    Refinance and save

    $2,248/mo

    Est. payment

    Refinancing to a lower rate could help reduce your monthly payments and save thousands over the life of the loan.

    See today's rates

    $2,248/mo

    Est. payment

    Explore your selling options

    Work with a Zillow partner agent

    Leverage their expertise and Zillow's premium Showcase listings to get your home seen by more buyers.

    Get started

    List with your own agent

    Get your home in front of millions of buyers by listing it on Zillow.

    Learn how to do it

    Sell it yourself

    Take full control of how buyers see your home on Zillow by listing For Sale by Owner (FSBO).

    List your home

    What's special

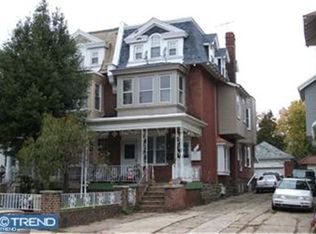
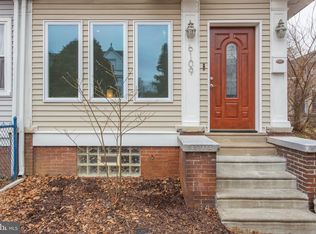
    Here's your chance to own, flip, or convert and large three-story twin in the Overbrook section of West Philadelphia. Great area, near Montgomery County and Saint Joseph's University, the Main Line Lancaster Avenue. Plenty of public transportation, stores, and restaurants. Neighboring both Wynnefield and Overbrook Park, only minutes away for Delaware County. Motivated Seller! Great Price! Houses next door and two doors down both recently sold for nearly twice as much. Your opportunity to customize a large home is now. This three-story twin features a five-car driveway, two-car garage, and street parking, along with a front yard, back yard, and rear deck. Inside has lots of character. Built 1925, it has two fireplaces, original wood floors, french pocket doors, and original unpaint wood banisters, railings, doors, and doorway molding throughout. The first floor past the fenced front yard has an enclosed porch leading to two separate doorways, one lead straight upstairs to both the 2nd and 3rd levels, and the other leading inside the first floor, through an original ceramic tiled marble-floored vestibule, formal living room with fireplace, and ordinate wooden stairway to 2nd level and a stairway to the basement. But through the wooden french pocket doors, you enter the formal dining room, the full kitchen with rear stairway to 2nd level, pass through to the newly added bonus room and rear deck to the back yard where owners would grow corn, cabbage, and a host of seasonal produce. The 2nd level features the front bedroom with the 2nd fireplace, a full bathroom, a doubled sized bedroom, an additional bedroom, and a separate circuit breaker sub panel box. The 3rd level features another separate circuit breaker sub panel box, two more bedrooms, the 2nd full bathroom, and a full kitchen that leads to a rear door accessing the rear roof. The large full basement has a half bathroom, laundry area, and stairs leading to the kitchen and a separate doorway and stairs leading outside to the driveway. Utilities are well maintained. Heater annually serviced last year. Roof still has a 2-year warranty. Only serious AS-IS offers will be considered. Quick settlement Preferred. Don't Miss Your Chance. Set an Appointment Today!

    This property is off market, which means it's not currently listed for sale or rent on Zillow. This may be different from what's available on other websites or public sources.

    Facts & features

    Interior

    Bedrooms & bathrooms
    • Bedrooms: 5
    • Bathrooms: 3
    • Full bathrooms: 2
    • 1/2 bathrooms: 1
    Heating
    • Stove, Other
    Features
    • Ceiling Fan(s), Pantry, Built-Ins, Dining Area, Eat-in Kitchen, Wood Floors, 2nd Kitchen, Kitchen - Table Space, Double/Dual Staircase, Additional Stairway
    • Flooring: Hardwood
    • Basement: Y
    • Has fireplace: Yes
    Interior area
    • Total interior livable area: 2,256 sqft
    • Finished area below ground: 0

    Property

    Parking
    • Total spaces: 7
    • Parking features: Garage - Detached
    Features
    • Exterior features: Brick
    • Has view: Yes
    • View description: Territorial
    Lot
    • Size: 3,920 sqft
    Details
    • Parcel number: 342098800
    • Special conditions: Standard

    Construction

    Type & style
    • Home type: SingleFamily
    • Architectural style: Traditional, Straight Thru, Converted Dwelling, Side-by-Side
    Condition
    • Year built: 1925

    Community & neighborhood

    Location
    • Region: Philadelphia
    • Municipality: PHILADELPHIA

    Other

    Other facts
    • FireplaceYN: true
    • InteriorFeatures: Ceiling Fan(s), Pantry, Built-Ins, Dining Area, Eat-in Kitchen, Wood Floors, 2nd Kitchen, Kitchen - Table Space, Double/Dual Staircase, Additional Stairway
    • GarageYN: true
    • HeatingYN: true
    • CoolingYN: true
    • StoriesTotal: 3
    • ArchitecturalStyle: Traditional, Straight Thru, Converted Dwelling, Side-by-Side
    • OpenParkingSpaces: 5
    • SpecialListingConditions: Standard
    • ParkingFeatures: Driveway, Storage, Off Street, On Street, Detached Garage, Concrete, Private, Garage Faces Front
    • CoveredSpaces: 1
    • ConstructionMaterials: Masonry
    • Cooling: Ceiling Fan(s)
    • Heating: Wood Stove, Radiator, Steam
    • BelowGradeFinishedArea: 0
    • Basement: Y
    • MlsStatus: ACTIVE UNDER CONTRACT
    • Municipality: PHILADELPHIA

    Price history

    DateEventPrice
    9/30/2020Sold$177,000+1.1%$78/sqft
    Source: Public Record Report a problem
    8/19/2020Pending sale$175,000$78/sqft
    Source: RE/MAX Preferred - Newtown Square #PAPH925830 Report a problem
    8/16/2020Listed for sale$175,000$78/sqft
    Source: RE/MAX Preferred - Newtown Square #PAPH925830 Report a problem

    Public tax history

    YearProperty taxesTax assessment
    2025$4,104 +34.3%$293,200 +34.3%
    2024$3,056 $218,300
    2023$3,056 +2.1%$218,300
    2022$2,994 --
    2021$2,994 +3.7%--
    2018$2,886 +24.1%--
    2017$2,326 +3.7%--
    2016$2,242 --
    2015$2,242 --
    2014$2,242 +4.5%$190,200 +1183.7%
    2012$2,147 $14,816
    2011-- $14,816
    2010-- $14,816
    2009-- $14,816
    2008-- $14,816
    2007-- $14,816 +7.4%
    2006-- $13,792
    2005-- $13,792
    2004-- $13,792 +9.9%
    2003-- $12,544 +4.8%
    2002-- $11,968 +1.4%
    2000-- $11,808
    1999-- $11,808

    Find assessor info on the county website

    Neighborhood: Overbrook

    Nearby schools

    GreatSchools rating
    Schools provided by the listing agent
    • Elementary: OVERBROOK
    • Middle: DIMMER BEEBER
    • High: OVERBROOK
    • District: THE SCHOOL DISTRICT OF PHILADELPHIA

    Source: The MLS. This data may not be complete. We recommend contacting the local school district to confirm school assignments for this home.

    Get a cash offer in 3 minutes
    Find out how much your home could sell for in as little as 3 minutes with a no-obligation cash offer.
    Estimated market value
    $362,100
    Get a cash offer in 3 minutes
    Find out how much your home could sell for in as little as 3 minutes with a no-obligation cash offer.
    Estimated market value
    $362,100