Welcome to a home where elegance meets comfort, and every detail has been thoughtfully designed to elevate your lifestyle. Located in the heart of Matteson, this stunning brick quad-level residence offers everything you've been searching for-and more. Step into the grand living room, where vaulted ceilings and custom light fixtures create an airy, welcoming atmosphere. Imagine cozying up by the luxury fireplace, framed by a custom mantle, as you unwind after a long day. New floors and the tasteful modern colors throughout add a touch of sophistication to every room. The heart of the home is the upgraded kitchen with espresso cabinets, gleaming granite countertops, and a stylish backsplash. Whether you're preparing a family dinner or hosting friends, the wine fridge and large patio doors leading to the back deck make entertaining a breeze. Upstairs, you'll find three spacious bedrooms, each a tranquil retreat. The master suite is a sanctuary with its vaulted ceilings and a luxurious en-suite bath featuring a sleek shower. The second full bath is just as impressive, offering a large soaker tub-perfect for unwinding. The lower level is designed for relaxation and entertainment, with a custom glass tile fireplace that adds a touch of flair to your movie nights or game days. A fourth bedroom on this level is ideal for guests or a home office, and the fully renovated bathroom with a spa-like shower will leave you feeling rejuvenated. But that's not all-the fully finished sub-basement offers a great room perfect for additional living space, plus an extra room that's ideal for a home office, hobby room, or gym. Step outside, and you'll discover a backyard that's perfect for hosting gatherings or simply enjoying a quiet evening. The large deck with a pergola provides shade on sunny days, while the spacious cement patio offers ample room for a dining table and grill. The fully fenced-in yard, with a vinyl privacy fence, ensures your outdoor oasis is as private as it is beautiful. Schedule your private showing today.
Closed
$385,000
6111 W Sunflower Dr, Matteson, IL 60443
4beds
2,425sqft
Single Family Residence
Built in 1987
8,400 Square Feet Lot
$417,900 Zestimate®
$159/sqft
$3,412 Estimated rent
Home value
$417,900
$397,000 - $439,000
$3,412/mo
Zestimate® history
Owner options
List your home for rent
$3,412/mo
Rent Zestimate®
Find your next renter with Zillow Rental Manager. Plus, with online applications, you can quickly screen prospective tenants – for free.
$3,412/mo
Rent Zestimate®
Refinance and save
$2,759/mo
Est. payment
Refinancing to a lower rate could help reduce your monthly payments and save thousands over the life of the loan.
$2,759/mo
Est. payment
Explore your selling options
Work with a Zillow partner agent
Leverage their expertise and Zillow's premium Showcase listings to get your home seen by more buyers.
Get startedList with your own agent
Get your home in front of millions of buyers by listing it on Zillow.
Learn how to do itSell it yourself
Take full control of how buyers see your home on Zillow by listing For Sale by Owner (FSBO).
List your homeWhat's special
Zillow last checked:
Listing updated:
Listed by:
Lijana Juskelyte 847-906-1872,
Compass,
Michael Zapart 224-715-8778,
Compass
Bought with:
Tiesha Campbell
Coldwell Banker Realty
Source: MRED as distributed by MLS GRID,MLS#: 12148031
Facts & features
Interior
Bedrooms & bathrooms
- Bedrooms: 4
- Bathrooms: 3
- Full bathrooms: 3
Rooms
- Room types: Game Room
Primary bedroom
- Features: Flooring (Vinyl), Window Treatments (Blinds), Bathroom (Full)
- Level: Second
- Area: 221 Square Feet
- Dimensions: 17X13
Bedroom 2
- Features: Flooring (Vinyl), Window Treatments (Blinds)
- Level: Second
- Area: 120 Square Feet
- Dimensions: 12X10
Bedroom 3
- Features: Flooring (Vinyl), Window Treatments (Blinds)
- Level: Second
- Area: 195 Square Feet
- Dimensions: 15X13
Bedroom 4
- Features: Flooring (Vinyl), Window Treatments (Blinds)
- Level: Lower
- Area: 150 Square Feet
- Dimensions: 10X15
Dining room
- Features: Flooring (Vinyl), Window Treatments (Blinds)
- Level: Main
- Area: 120 Square Feet
- Dimensions: 12X10
Family room
- Features: Flooring (Vinyl), Window Treatments (Blinds)
- Level: Lower
- Area: 308 Square Feet
- Dimensions: 14X22
Game room
- Features: Flooring (Ceramic Tile)
- Level: Basement
- Area: 252 Square Feet
- Dimensions: 18X14
Kitchen
- Features: Kitchen (Eating Area-Table Space, Pantry-Closet, Granite Counters, Updated Kitchen), Flooring (Ceramic Tile), Window Treatments (Blinds)
- Level: Main
- Area: 180 Square Feet
- Dimensions: 15X12
Laundry
- Features: Flooring (Ceramic Tile)
- Level: Lower
- Area: 72 Square Feet
- Dimensions: 6X12
Living room
- Features: Flooring (Vinyl), Window Treatments (Blinds)
- Level: Main
- Area: 228 Square Feet
- Dimensions: 12X19
Heating
- Natural Gas, Forced Air
Cooling
- Central Air
Appliances
- Included: Range, Microwave, Dishwasher, Refrigerator, Washer, Dryer, Disposal, Stainless Steel Appliance(s), Wine Refrigerator
Features
- Cathedral Ceiling(s)
- Windows: Screens, Skylight(s)
- Basement: Finished,Sub-Basement,Partial
Interior area
- Total structure area: 0
- Total interior livable area: 2,425 sqft
Property
Parking
- Total spaces: 2
- Parking features: Asphalt, Garage Door Opener, On Site, Garage Owned, Attached, Garage
- Attached garage spaces: 2
- Has uncovered spaces: Yes
Accessibility
- Accessibility features: No Disability Access
Features
- Levels: Quad-Level
- Fencing: Fenced
Lot
- Size: 8,400 Square Feet
- Dimensions: 70 X 120
- Features: Landscaped
Details
- Parcel number: 31173230040000
- Special conditions: None
- Other equipment: TV-Cable, Ceiling Fan(s), Sump Pump
Construction
Type & style
- Home type: SingleFamily
- Property subtype: Single Family Residence
Materials
- Vinyl Siding, Brick
- Foundation: Concrete Perimeter
- Roof: Asphalt
Condition
- New construction: No
- Year built: 1987
- Major remodel year: 2022
Utilities & green energy
- Electric: Circuit Breakers, 100 Amp Service
- Sewer: Public Sewer
- Water: Lake Michigan
Community & HOA
Community
- Features: Park, Sidewalks, Street Lights, Street Paved, Other
- Subdivision: Creekside
HOA
- Services included: None
Location
- Region: Matteson
Financial & listing details
- Price per square foot: $159/sqft
- Annual tax amount: $8,309
- Date on market: 8/27/2024
- Listing terms: VA
- Ownership: Fee Simple
Price history
| Date | Event | Price |
|---|---|---|
| 11/1/2024 | Sold | $385,000$159/sqft |
Source:  MRED as distributed by MLS GRID #12148031 Report a problem MRED as distributed by MLS GRID #12148031 Report a problem | ||
| 9/26/2024 | Contingent | $385,000$159/sqft |
Source: MRED as distributed by MLS GRID #12148031 Report a problem | ||
| 9/12/2024 | Price change | $385,000-3.7%$159/sqft |
Source: MRED as distributed by MLS GRID #12148031 Report a problem | ||
| 8/27/2024 | Listed for sale | $399,999+139.5%$165/sqft |
Source: MRED as distributed by MLS GRID #12148031 Report a problem | ||
| 11/16/2011 | Sold | $167,000$69/sqft |
Source: MRED as distributed by MLS GRID #07878399 Report a problem | ||
Public tax history
Tax history is unavailable.
Neighborhood: 60443
Nearby homes
- $385,0004 bd3 ba1.6k sqft6111 Sunflower Dr, Matteson, IL 60443Sold
- $233,0003 bd2 ba1.2k sqft6103 Sunflower Dr, Matteson, IL 60443Sold
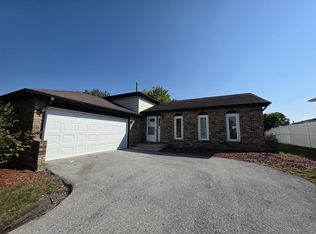
- $257,0003 bd2 ba1.2k sqft6103 Sunflower Dr #HOUSE, Matteson, IL 60443Off Market
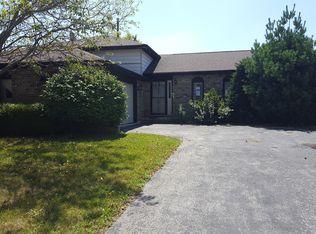
- $261,0003 bd1 ba1.1k sqft6117 Sunflower Dr, Matteson, IL 60443Off Market
- $276,6003 bd1 ba1.3k sqft6110 White Birch Ln, Matteson, IL 60443Off Market
- $317,2003 bd1 ba1.5k sqft6102 White Birch Ln, Matteson, IL 60443Off Market
- $295,0003 bd2 ba1.6k sqft6118 White Birch Ln, Matteson, IL 60443Sold
- $295,0003 bd1 ba1.2k sqft6118 White Birch Ln, Matteson, IL 60443Sold
- $315,0004 bd3 ba1.6k sqft6125 Sunflower Dr, Matteson, IL 60443Sold
Nearby schools
GreatSchools rating
- 2/10Marya Yates Elementary SchoolGrades: PK-5Distance: 0.5 mi
- 3/10Colin Powell Middle SchoolGrades: 6-8Distance: 1.3 mi
- 6/10Rich Township High SchoolGrades: 9-12Distance: 3.1 mi
Schools provided by the listing agent
- Elementary: Marya Yates Elementary School
- Middle: Colin Powell Middle School
- District: 159
Source: MRED as distributed by MLS GRID. This data may not be complete. We recommend contacting the local school district to confirm school assignments for this home.


Get pre-qualified for a loan
At Zillow Home Loans, we can pre-qualify you in as little as 5 minutes with no impact to your credit score.An equal housing lender. NMLS #10287.
- Illinois
- Cook County
- Matteson
- 60443
- 6111 W Sunflower Dr
Nearby cities
Nearby zip codes
Other Matteson Topics
