Skip main navigation
Off market
  • $426,500

    6111 White Pine Way, Fitchburg, WI 53719

    3beds
    1,920sqft
    Townhouse
    Built in ----
    -- sqft lot
    $426,500 Zestimate®
    $222/sqft
    $2,743 Estimated rent

    Home value

    $426,500

    $397,000 - $456,000

    $2,743/mo

    Zestimate® history
    Loading
    Loading...

    Owner options

    List your home for rent

    $2,743/mo

    Rent Zestimate®

    Find your next renter with Zillow Rental Manager. Plus, with online applications, you can quickly screen prospective tenants – for free.

    Learn more

    $2,743/mo

    Rent Zestimate®

    Refinance and save

    $2,859/mo

    Est. payment

    Refinancing to a lower rate could help reduce your monthly payments and save thousands over the life of the loan.

    See today's rates

    $2,859/mo

    Est. payment

    Explore your selling options

    Work with a Zillow partner agent

    Leverage their expertise and Zillow's premium Showcase listings to get your home seen by more buyers.

    Get started

    List with your own agent

    Get your home in front of millions of buyers by listing it on Zillow.

    Learn how to do it

    Sell it yourself

    Take full control of how buyers see your home on Zillow by listing For Sale by Owner (FSBO).

    List your home

    What's special

    Gas fireplaceTrack lightingCeiling fanCul-de-sac lot

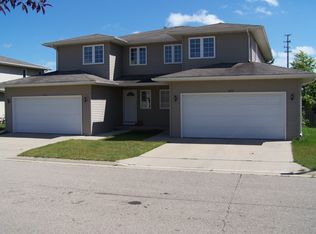
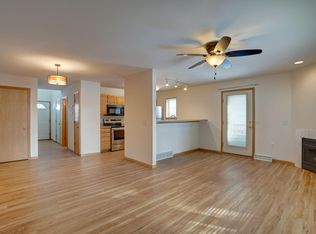
    Fitchburg DUPLEX - Verona School District 1920 sq ft 3 Finished Levels 3 Bedroom / 3.5 Bathroom Private family owned and maintained Tenant pays gas, electricity and water utilities ($225/month average) 1 month security deposit due at time a lease is signed Master bedroom = large 13' x 19', 3/4 master bathroom, large 6 ' x 6' walk in closet, located on 2nd floor. 2nd Bedroom = 12' x 14' with adjacent full bathroom, large closet, located on 2nd floor. 3rd Bedroom (or den/office) = 13' x 19' with adjacent 3/4 bathroom with walk in shower, located on lower level with two double egress windows. Main Level has living room, dining room, 10 ft x 10 ft deck, gas fireplace, kitchen with bar stool kitchen counter, track lighting & ceiling fan, additional 1/2 bathroom and laundry room with newer commercial top load washer & dryer. Convenient floor plan with each bedroom adjacent to a full or 3/4 private bathroom/shower, in addition to the common 1/2 bath located on the main level. Natural Gas Heat Gas fireplace Central air conditioning Built in Microwave over stove/oven Private, 10 ft x 10 ft Outdoor deck Phone & cable jacks in every room 2 car attached garage with garage door openers. Tenant is responsible for own snow removal and lawn mowing. Residential use only - No businesses with vehicle traffic. No cats/dogs, sorry Highly desirable VERONA SCHOOL DISTRICT: - 4 Public Elementary School choices: Stoner Prairie, or 3 charter schools (Core Knowledge, New Century or Chinese Immersion) - 2 Public Middle Schools choices: Savanna Oaks Middle School or Core Knowledge Charter School - 1 High School Great Neighborhood; Great Location! Cul-de-sac lot, NO through traffic Located 1 block from Seminole Hwy & Hwy PD in the Pine Ridge Neighborhood Development with residential houses. (1 block east of AMC movie theaters & 1 block west of Seminole Hwy, north of Hwy PD). Quick and easy access to Hwy 12/18, Hwy 18/151, Capital City Bike Trail and Military Ridge Bike Trail, downtown Madison and the University of Wisconsin. Less than 5 miles to the University of Wisconsin campus. Nearby shopping centers, restaurants, and grocery stores (Cahill Main off Fish Hatchery and the new Super Target on Hwy PD McKee Rd). City park within 1 block with playground, basketball court, picnic pavilion and lots of green space. 1 block to the new Military Ridge paved bike trail which connects to the Capital City Bike trail into downtown Madison or bike west all the way to Dodgeville, WI Private owner provides excellent maintenance service Application process includes: Credit Report ($15/adult), Income Verification, Rental History, and Background Check. Call or email for more information, rental application and/or to setup a showing. Some photos are of similar units with same layout & sq ft...but may have different flooring and/or appliances. Owner is licensed Realtor and willing and able to offer more flexible lease terms if you work with us to Buy, Sell or Invest. Private Owner, 1 month Sec Deposit, Owner pays trash/recycling, Tenants pays gas heat/electricity/water. Tenant is responsible for own snow removal and lawn mowing. Unit available has identical floorplan except also has a LL walkout patio door. Residential use only - No businesses with vehicle traffic. No pets (sorry).

    This property is off market, which means it's not currently listed for sale or rent on Zillow. This may be different from what's available on other websites or public sources.

    Zillow last checked:

    Listing updated:

    Source: Zillow Rentals

    Facts & features

    Interior

    Bedrooms & bathrooms
    • Bedrooms: 3
    • Bathrooms: 4
    • Full bathrooms: 3
    • 1/2 bathrooms: 1
    Heating
    • Forced Air, Fireplace
    Cooling
    • Central Air, Ceiling Fan
    Appliances
    • Included: Dishwasher, Dryer, Freezer, Microwave, Oven, Refrigerator, Washer
    • Laundry: In Unit
    Features
    • Ceiling Fan(s), Walk In Closet, Walk-In Closet(s)
    • Flooring: Carpet, Hardwood
    • Has fireplace: Yes
    Interior area
    • Total interior livable area: 1,920 sqft

    Property

    Parking
    • Parking features: Attached, Off Street
    • Has attached garage: Yes
    • Details: Contact manager
    Features
    • Patio & porch: Deck, Patio
    • Exterior features: Adjacent to bike path, Electricity not included in rent, Garbage included in rent, Gas not included in rent, Heating system: Forced Air, Large Bedrooms, Tons of Storage, Track Lighting, Utilities fee required, Walk In Closet, Water Softener, Water not included in rent

    Construction

    Type & style
    • Home type: Townhouse
    • Property subtype: Townhouse

    Utilities & green energy

    • Utilities for property: Garbage

    Community & HOA

    Community
    • Features: Playground
    • Deposit fee: $2,450
    Location
    • Region: Fitchburg

    Financial & listing details

    • Price per square foot: $222/sqft
    • Date on market: 5/15/2025
    • Date available: 07/01/2025
    • Lease term: 1 Year

    Price history

    DateEventPrice
    6/11/2025Listing removed$2,450$1/sqft
    Source: Zillow Rentals Report a problem
    5/15/2025Listed for rent$2,450+4.3%$1/sqft
    Source: Zillow Rentals Report a problem
    4/24/2023Listing removed--
    Source: Zillow Rentals Report a problem
    4/13/2023Listed for rent$2,350+21.8%$1/sqft
    Source: Zillow Rentals Report a problem
    3/3/2021Listing removed--
    Source: Owner Report a problem
    4/4/2020Listing removed$1,930$1/sqft
    Source: Owner Report a problem
    3/25/2020Listed for rent$1,930+2.1%$1/sqft
    Source: Owner Report a problem
    4/17/2018Listing removed$1,890$1/sqft
    Source: Owner Report a problem
    3/22/2018Listed for rent$1,890$1/sqft
    Source: Owner Report a problem

    Public tax history

    Tax history is unavailable.

    Neighborhood: 53719

    Nearby schools

    GreatSchools rating
    Get a cash offer in 3 minutes
    Find out how much your home could sell for in as little as 3 minutes with a no-obligation cash offer.
    Estimated market value
    $426,500
    Get a cash offer in 3 minutes
    Find out how much your home could sell for in as little as 3 minutes with a no-obligation cash offer.
    Estimated market value
    $426,500