Skip main navigation
Pending
  • $339,500

    6111 Windwater Pointe, Houston, TX 77036

    4beds
    2,736sqft
    : 
    $2,745/mo
    Get pre-qualified
    Single Family Residence
    Built in 2000
    1,899 Square Feet Lot
    $327,100 Zestimate®
    $124/sqft
    $341/mo HOA

    What's special

    Peaceful community viewsLight-filled second floorGenerously sized bathroomWell-organized walk-in closetSpacious primary suite
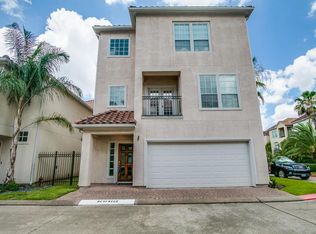
    Rare 4-bedroom, 3.5-bath townhome in the 24-hour guard-gated WindWater Village at Regency Square. One of the community's less common floor plans with 2 bedrooms on the first floor and 2 on the third, offering privacy and flexibility. The light-filled second floor features an open living, dining and kitchen area with a private balcony overlooking the community pool. Upstairs, the spacious primary suite enjoys peaceful community views, a generously sized bathroom, and a well-organized walk-in closet. Two A/C units provide year-round comfort, with one NEWLY REPLACED and the other updated in recent years. Residents enjoy a pool, fitness center and clubhouse. Conveniently located near Beltway 8, US-59, Westpark Tollway, Chinatown, shopping and dining.
    42 days
    |
    245
    |
    13
    |

    Zillow last checked:

    Listing updated:

    Listed by:

    Cate Gao TREC #0655566 909-643-7895,

    RealtyOne Plus, LLC

    Source: HAR,MLS#: 49452272MLS Logo

      Facts & features

      Interior

      Bedrooms & bathrooms
      • Bedrooms: 4
      • Bathrooms: 4
      • Full bathrooms: 3
      • 1/2 bathrooms: 1
      Primary bedroom
      • Level: Third
      • Area: 300
      • Dimensions: 20x15
      Bedroom
      • Level: Third
      • Area: 168
      • Dimensions: 12x14
      Bedroom
      • Level: First
      • Area: 156
      • Dimensions: 13x12
      Bedroom
      • Level: First
      • Area: 156
      • Dimensions: 13x12
      Dining room
      • Level: Second
      • Area: 156
      • Dimensions: 12x13
      Kitchen
      • Level: Second
      • Area: 228
      • Dimensions: 12x19
      Living room
      • Level: Second
      • Area: 368
      • Dimensions: 23x16
      Heating
      • Natural Gas
      Cooling
      • Ceiling Fan(s), Electric
      Appliances
      • Included: Disposal, Electric Oven, Microwave, Gas Cooktop, Dishwasher
      Features
      • 2 Bedrooms Down, En-Suite Bath, Primary Bed - 3rd Floor, Walk-In Closet(s)
      • Flooring: Carpet, Tile, Wood
      Interior area
      • Total structure area: 2,736
      • Total interior livable area: 2,736 sqft

      Property

      Parking
      • Total spaces: 2
      • Parking features: Attached
      • Attached garage spaces: 2
      Features
      • Stories: 3
      • Exterior features: Balcony
      • Has spa: Yes
      • Fencing: Back Yard
      Lot
      • Size: 1,899 Square Feet
      • Features: Subdivided, 0 Up To 1/4 Acre
      Details
      • Parcel number: 1200430020032

      Construction

      Type & style
      • Home type: SingleFamily
      • Architectural style: Mediterranean
      • Property subtype: Single Family Residence
      Materials
      • Stucco
      • Foundation: Slab
      • Roof: Tile
      Condition
      • New construction: No
      • Year built: 2000

      Utilities & green energy

      • Sewer: Public Sewer
      • Water: Public
      Green energy
      • Energy efficient items: Thermostat, HVAC

      Community & HOA

      Community
      • Subdivision: Windwater Village At Regency
      HOA
      • Has HOA: Yes
      • Amenities included: Controlled Access, Fitness Center, Pool
      • HOA fee: $341 monthly
      Location
      • Region: Houston

      Financial & listing details

      • Price per square foot: $124/sqft
      • Tax assessed value: $330,263
      • Annual tax amount: $7,283
      • Date on market: 7/16/2026
      • Listing terms: Cash,Conventional

        Estimated market value

        $327,100

        $311,000 - $343,000

        $3,073/mo

        Price history

        DateEventPrice
        8/25/2026Pending sale$339,500$124/sqft
        Source: HAR #49452272 Report a problem
        7/16/2026Listed for sale$339,500$124/sqft
        Source: HAR #49452272 Report a problem

        Public tax history

        YearProperty taxesTax assessment
        2025$7,019 -1.8%$330,263 -3.3%
        2024$7,147 +51%$341,585 -6.7%
        2023$4,733 -8.2%$366,120 +9%
        2022$5,156 $335,859 +17.1%
        2021-- $286,705 -1.1%
        2020$5,298 -0.9%$289,985
        2019$5,348 -0.7%$289,985 -5.6%
        2018$5,384 $307,163
        2017$5,384 +10.5%$307,163
        2016$4,871 +16.9%$307,163 +9.8%
        2015$4,168 $279,736 +16.2%
        2014$4,168 $240,690 +25.9%
        2013-- $191,191 -9.7%
        2012-- $211,828 -4.6%
        2011-- $221,962
        2010-- $221,962 -3.1%
        2009-- $229,130
        2007-- $229,130 -9.3%
        2006-- $252,500
        2005-- $252,500
        2004-- $252,500 -14.7%
        2003-- $296,100
        2002-- $296,100 +6%
        2001-- $279,400
        2000-- --
        Find assessor info on the county website

        Monthly payment

        Est. payment

        Payment breakdown

        Explore the cost of this home by adjusting the details. Changes won't be saved.
        All calculations are estimates and provided by Zillow, Inc. for informational purposes only. Actual amounts may vary.
        HOA fees may include property taxes on listings classified as Co-Ops. Contact the listing agent and/or owner for fee details.
        See how much you could borrow to make a competitive offer.

        Climate risks

        Neighborhood: Sharpstown

        Getting around

        75 / 100
        Very Walkable
        45 / 100
        Some Transit
        51 / 100
        Bikeable

        Nearby schools

        GreatSchools rating
        Schools provided by the listing agent
        • Elementary: Piney Point Elementary School
        • Middle: Revere Middle School
        • High: Wisdom High School

        Source: HAR. This data may not be complete. We recommend contacting the local school district to confirm school assignments for this home.

        A local agent can set up tours, give advice and negotiate with sellers.

        Browse local experts

        Similar homes