Skip main navigation
Sold
  • Price Unknown

    6111 Windy Knoll, Windcrest, TX 78239

    3beds
    2,657sqft
    Single Family Residence
    Built in 1981
    5,501.63 Square Feet Lot
    $365,500 Zestimate®
    $--/sqft
    $1,875 Estimated rent

    Home value

    $365,500

    $347,000 - $384,000

    $1,875/mo

    Zestimate® history
    Loading
    Loading...

    Owner options

    List your home for rent

    $1,875/mo

    Rent Zestimate®

    Find your next renter with Zillow Rental Manager. Plus, with online applications, you can quickly screen prospective tenants – for free.

    Learn more

    $1,875/mo

    Rent Zestimate®

    Refinance and save

    Refinancing to a lower rate could help reduce your monthly payments and save thousands over the life of the loan.

    See today's rates

    Explore your selling options

    Work with a Zillow partner agent

    Leverage their expertise and Zillow's premium Showcase listings to get your home seen by more buyers.

    Get started

    List with your own agent

    Get your home in front of millions of buyers by listing it on Zillow.

    Learn how to do it

    Sell it yourself

    Take full control of how buyers see your home on Zillow by listing For Sale by Owner (FSBO).

    List your home

    What's special

    Brick fireplaceGolf courseContemporary garden homeUtility sinkHigh ceilingsWet barNew heater
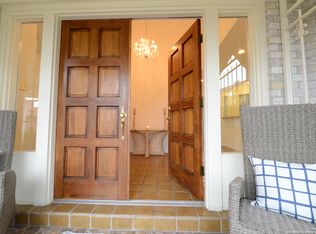
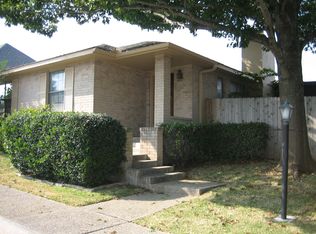
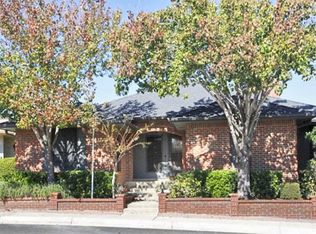
    PENDING STATUS, BUT CONTINGENT ON BUYERS CURRENT HOME CLOSING. APPRAISAL CAME BACK GOOD, & NO REPAIRS NEEDED AFTER INSPECTION. Welcome to Windcrest, the "City of Lights", proud to be a Purple Heart city, and conveniently located in the northeast area of San Antonio! Enjoy a small-town atmosphere with exceptional city services and lush parks, golf course, club house, tennis, pickleball & basketball courts, community pool, walking & bike trails, AND NO HOA! This one story, 3 bedroom contemporary garden home has been meticulously maintained and offers many unique features. The large and spacious living area with high vaulted ceilings and a brick fireplace opens to the dining area with a built-in buffet overlooking the atrium which brings in plenty of natural light. You will absolutely love the updated kitchen with stainless steel appliances to include a gas cooktop, granite countertops, a center island, beautiful white cabinetry, wet bar, and eat-in space that opens out to the courtyard with a brick patio. There is a small office with a built-in desk just off the kitchen and an oversized mud room/laundry room with a wall of cabinets & utility sink with an entrance out to the large 2 car garage with tons of storage in the attic space located just above. The primary suite is a true oasis with high ceilings, and a spa like bathroom that is larger than most bedrooms! With double sinks, a separate make-up vanity, jacuzzi tub & separate shower, 2 walk-in-in closets with built-ins for extra storage, plus a sauna with a new heater. There is also a private covered patio just off the primary suite to enjoy your morning coffee, or an evening glass of wine. The other 2 bedrooms are located on the opposite side of the house along with the main bathroom with high ceilings and a skylight. One bedroom has a wall of built-in shelves with cabinets and extra large windows with the original shutters. This room has been used as an extra office/den space by the current owners, but the possibilities are endless with this space. Easy access to I35 & 410 making commutes to downtown, Fort Sam Houston, and Randolph AFB ideal!

    Zillow last checked:

    Listing updated:

    Listed by:

    Julie Zamora TREC #786727 (614) 915-5080,

    eXp Realty

    Source: LERA MLS,MLS#: 1700315MLS Logo

    Facts & features

    Interior

    Bedrooms & bathrooms
    • Bedrooms: 3
    • Bathrooms: 2
    • Full bathrooms: 2
    Primary bedroom
    • Features: Outside Access, Walk-In Closet(s), Multi-Closets, Ceiling Fan(s), Full Bath
    • Area: 221
    • Dimensions: 17 x 13
    Bedroom 2
    • Area: 156
    • Dimensions: 13 x 12
    Bedroom 3
    • Area: 221
    • Dimensions: 17 x 13
    Primary bathroom
    • Features: Tub/Shower Separate, Separate Vanity, Double Vanity
    Dining room
    • Area: 210
    • Dimensions: 15 x 14
    Kitchen
    • Area: 168
    • Dimensions: 14 x 12
    Living room
    • Area: 324
    • Dimensions: 18 x 18
    Heating
    • Central, Natural Gas
    Cooling
    • Central Air, Attic Fan
    Appliances
    • Included: Cooktop, Built-In Oven, Self Cleaning Oven, Gas Cooktop, Refrigerator, Disposal, Dishwasher, Gas Water Heater, Double Oven
    • Laundry: Washer Hookup, Dryer Connection
    Features
    • One Living Area, Separate Dining Room, Eat-in Kitchen, Kitchen Island, Breakfast Bar, Study/Library, Atrium, Sauna, Utility Room Inside, High Ceilings, Open Floorplan, High Speed Internet, All Bedrooms Downstairs, Walk-In Closet(s), Ceiling Fan(s), Chandelier, Wet Bar, Solid Counter Tops
    • Flooring: Carpet, Ceramic Tile, Vinyl
    • Windows: Window Coverings, Skylight(s)
    • Has basement: No
    • Attic: Pull Down Storage,Storage Only
    • Number of fireplaces: 1
    • Fireplace features: One
    Interior area
    • Total interior livable area: 2,657 sqft

    Property

    Parking
    • Total spaces: 2
    • Parking features: Two Car Garage, Garage Door Opener
    • Garage spaces: 2
    Features
    • Levels: One
    • Stories: 1
    • Patio & porch: Patio, Covered
    • Exterior features: Sprinkler System, Rain Gutters
    • Pool features: None, Community
    • Has spa: Yes
    • Spa features: Bath
    • Fencing: Privacy,Wrought Iron
    Lot
    • Size: 5,501 sqft
    • Residential vegetation: Mature Trees
    Details
    • Parcel number: 054741290030

    Construction

    Type & style
    • Home type: SingleFamily
    • Property subtype: Single Family Residence
    Materials
    • Brick, Siding
    • Foundation: Slab
    • Roof: Composition
    Condition
    • Pre-Owned
    • New construction: No
    • Year built: 1981

    Utilities & green energy

    • Electric: CPS
    • Gas: CPS
    • Sewer: Bexar County
    • Water: Windcrest
    • Utilities for property: Cable Available, City Garbage service

    Community & neighborhood

    Security
    • Security features: Smoke Detector(s)
    Community
    • Community features: Tennis Court(s), Golf, Clubhouse, Playground, Jogging Trails, Bike Trails, Basketball Court
    Location
    • Region: Windcrest
    • Subdivision: Windcrest Gdn Homes

    Other

    Other facts
    • Listing terms: Conventional,FHA,VA Loan,TX Vet,Cash

    Price history

    DateEventPrice
    9/25/2023Sold--
    Source: LERA MLS #1700315 Report a problem
    9/7/2023Pending sale$379,900$143/sqft
    Source: LERA MLS #1700315 Report a problem
    7/2/2023Listed for sale$379,900$143/sqft
    Source: LERA MLS #1700315 Report a problem
    6/29/2007Sold--
    Source: LERA MLS #633858 Report a problem

    Public tax history

    YearProperty taxesTax assessment
    2025$5,532 -24.6%$340,000 -0.9%
    2024$7,333 +263.8%$343,010 +15.1%
    2023$2,016 -21.3%$298,010 +8.3%
    2022$2,561 +2.2%$275,055 +10%
    2021$2,505 $250,050 +2.5%
    2020$2,505 +4.2%$244,000 +6.8%
    2019$2,403 $228,360 +6.1%
    2018$2,403 +19%$215,267 +10%
    2017$2,019 +5.6%$195,697 +10%
    2016$1,912 +0.2%$177,906 +10%
    2015$1,908 $161,733 +10%
    2014$1,908 $147,030 +1.9%
    2013-- $144,260 -11.9%
    2012-- $163,810 -1%
    2011-- $165,440 +0.9%
    2010-- $164,000 +8.3%
    2009-- $151,480 -6.1%
    2008-- $161,350 +0.1%
    2007-- $161,240 +6.1%
    2006-- $151,960 -1.7%
    2005-- $154,570
    2004-- --
    2003-- --
    2002-- --
    2001-- --
    2000-- --

    Find assessor info on the county website

    Neighborhood: 78239

    Nearby schools

    GreatSchools rating
    Schools provided by the listing agent
    • Elementary: Windcrest
    • Middle: White Ed
    • High: Roosevelt
    • District: North East I.S.D.

    Source: LERA MLS. This data may not be complete. We recommend contacting the local school district to confirm school assignments for this home.

    Get a cash offer in 3 minutes
    Find out how much your home could sell for in as little as 3 minutes with a no-obligation cash offer.
    Estimated market value
    $365,500
    Get a cash offer in 3 minutes
    Find out how much your home could sell for in as little as 3 minutes with a no-obligation cash offer.
    Estimated market value
    $365,500