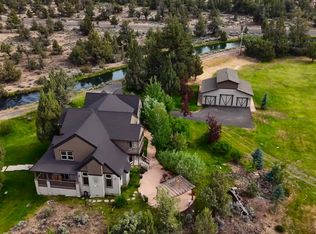
Fully Airbnb licensed! Rare Bend Acreage in town. Custom home plus income suite, and development opportunity.This 3,711 sq ft single-level home features 5 bedrooms, 5.5 bathrooms, and a 3-car garage, with a flexible layout designed for modern living. Whats a major factor is it's a fully licensed short term rental (STR)
Multiple on-suite bedrooms make it ideal for multi-generational living, including one with a private entrance currently operating as a successful short-term rental, generating approximately $22,000 annually from the suite alone (4.89 rating on AirBNB).
The home has a full Type 2 license but at present only the attached suite is used regularly. Seller will cooperate with buyer getting their license transferred.
For investors and builders, the property presents a unique opportunity with the potential to add up to 5 additional dwellings (verified by City), making this a standout option for future development, or a multi generational family setup. Swim spa included
Pending
Price cut: $100K (6/18)
$1,449,000
61112 Ferguson Rd, Bend, OR 97702
5beds
6baths
3,711sqft
Single Family Residence
Built in 2022
1.63 Acres Lot
$1,404,000 Zestimate®
$390/sqft
$-- HOA
What's special
Multiple on-suite bedroomsSwim spa included
- 144 days
- 688
- 22
Zillow last checked:
Listing updated:
Listed by:
Keller Williams Realty Central Oregon 541-585-3760
Source: Oregon Datashare,MLS#: 220219877
Facts & features
Interior
Bedrooms & bathrooms
- Bedrooms: 5
- Bathrooms: 6
Heating
- Forced Air, Natural Gas
Cooling
- Central Air
Appliances
- Included: Dishwasher, Disposal, Microwave, Range, Refrigerator, Water Heater
Features
- Smart Lock(s), Double Vanity, Fiberglass Stall Shower, In-Law Floorplan, Kitchen Island, Laminate Counters, Linen Closet, Open Floorplan, Pantry, Primary Downstairs, Shower/Tub Combo, Soaking Tub, Vaulted Ceiling(s), Walk-In Closet(s), Wired for Data
- Flooring: Carpet, Vinyl
- Windows: Double Pane Windows, Vinyl Frames
- Basement: None
- Has fireplace: No
- Common walls with other units/homes: No Common Walls
Interior area
- Total structure area: 3,711
- Total interior livable area: 3,711 sqft
Property
Parking
- Total spaces: 3
- Parking features: Asphalt, Attached, Driveway, RV Access/Parking
- Attached garage spaces: 3
- Has uncovered spaces: Yes
Accessibility
- Accessibility features: Accessible Approach with Ramp
Features
- Levels: One
- Stories: 1
- Patio & porch: Covered, Patio
- Has private pool: Yes
- Pool features: Above Ground
- Spa features: Spa/Hot Tub
- Has view: Yes
- View description: Neighborhood
Lot
- Size: 1.63 Acres
- Features: Level, Sprinkler Timer(s), Sprinklers In Rear
Details
- Parcel number: 112013
- Zoning description: RS
- Special conditions: Standard
Construction
Type & style
- Home type: SingleFamily
- Architectural style: Ranch
- Property subtype: Single Family Residence
Materials
- Concrete, Frame
- Foundation: Concrete Perimeter
- Roof: Asphalt
Condition
- New construction: No
- Year built: 2022
Utilities & green energy
- Sewer: Public Sewer
- Water: Backflow Domestic, Backflow Irrigation, Public
Community & HOA
Community
- Features: Short Term Rentals Allowed
- Security: Carbon Monoxide Detector(s), Smoke Detector(s)
- Subdivision: Diamond A.
HOA
- Has HOA: No
Location
- Region: Bend
Financial & listing details
- Price per square foot: $390/sqft
- Tax assessed value: $1,441,150
- Annual tax amount: $7,349
- Date on market: 4/24/2026
- Cumulative days on market: 144 days
- Listing terms: Cash,Conventional,FHA,VA Loan
- Road surface type: Paved
Estimated market value
$1,404,000
$1.33M - $1.47M
$6,688/mo
Price history
| Date | Event | Price |
|---|---|---|
| 9/3/2026 | Pending sale | $1,449,000$390/sqft |
Source:  Oregon Datashare #220219877 Report a problem Oregon Datashare #220219877 Report a problem | ||
| 6/18/2026 | Price change | $1,449,000-6.5%$390/sqft |
Source: Oregon Datashare #220219877 Report a problem | ||
| 4/24/2026 | Listed for sale | $1,549,000+384.1%$417/sqft |
Source: Oregon Datashare #220219877 Report a problem | ||
| 10/23/2020 | Sold | $320,000$86/sqft |
Source: Public Record Report a problem | ||
Public tax history
| Year | Property taxes | Tax assessment |
|---|---|---|
| 2025 | $7,350 -3.1% | $434,985 -4% |
| 2024 | $7,584 +7.9% | $452,970 +345.8% |
| 2023 | $7,031 +336.9% | $101,610 |
| 2022 | $1,609 +2.9% | $101,610 +6.1% |
| 2021 | $1,564 | $95,790 |
| 2020 | -- | $95,790 +6.1% |
| 2019 | $1,442 | $90,300 |
| 2018 | $1,442 +2.9% | $90,300 +3% |
| 2017 | $1,401 +8% | $87,670 +3% |
| 2016 | $1,297 | $85,120 +3% |
| 2015 | $1,297 +5.9% | $82,650 +3% |
| 2014 | $1,224 | $80,250 +22.9% |
| 2007 | -- | $65,300 +3% |
| 2006 | -- | $63,400 +3% |
| 2005 | -- | $61,560 +6.1% |
| 2003 | -- | $58,031 |
Find assessor info on the county website
Monthly payment
Est. payment
Payment breakdown
Explore the cost of this home by adjusting the details. Changes won't be saved.Climate risks
Neighborhood: Old Farm District
Nearby schools
Schools provided by the listing agent
- Elementary: Silver Rail Elem
- Middle: High Desert Middle
- High: Caldera High
Source: Oregon Datashare. This data may not be complete. We recommend contacting the local school district to confirm school assignments for this home.
Similar homes
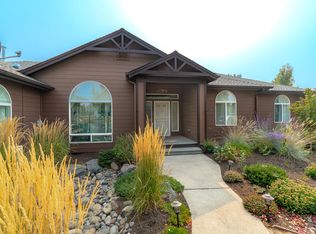
- $1,308,5303 bd5 ba3.2k sqft21283 Dove Ln, Bend, OR 97702For Sale
 MLS ID #220220976, John Edward Ropp, RE/MAX Key Properties. Oregon Datashare
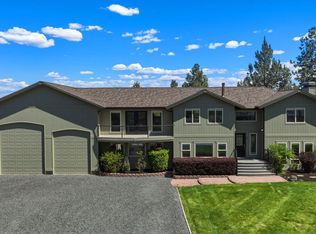
 - $1,579,0003 bd3 ba2.8k sqft60780 Currant Way, Bend, OR 97702For Sale
 MLS ID #220228111, Debra May O'Shea, Sunriver Realty. Oregon Datashare
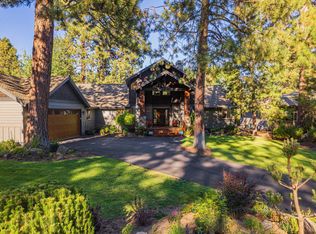
 - $1,425,0005 bd5 ba4.6k sqft1819 SW Troon Ave, Bend, OR 97702For Sale
 MLS ID #220224083, Lacey Carlberg, Works Real Estate. Oregon Datashare
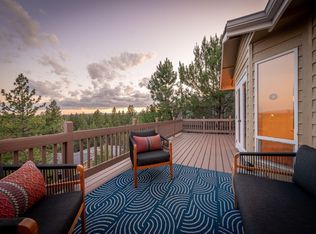
 - $1,499,0004 bd4 ba4.2k sqft24442 Dodds Rd, Bend, OR 97701For Sale
 MLS ID #220219839, Julie Reber, Cascade Hasson SIR. Oregon Datashare
 - $1,595,0004 bd3 ba2.7k sqft21483 Bunchgrass Ct, Bend, OR 97701For SaleMLS ID #220216271, Laura Blossey, Avenir Realty. Oregon Datashare
- $1,175,0004 bd3 ba2.7k sqft2393 NW Wyeth Pl, Bend, OR 97703For SaleMLS ID #220228278, Mark Ryan Garcia, Cascade Hasson SIR. Oregon Datashare
- $1,495,0004 bd4 ba3.9k sqft3063 NW Duffy Dr, Bend, OR 97703For SaleMLS ID #220221074, Tiffany Clark, Bend Premier Real Estate LLC. Oregon Datashare
- $1,350,0004 bd3 ba2.1k sqft63639 Gentry Loop, Bend, OR 97701For SaleMLS ID #220220862, Kristin Walker, Ninebark Real Estate. Oregon Datashare
- $1,849,0004 bd3 ba3.9k sqft15 SW Quail Butte Pl, Bend, OR 97702For SaleMLS ID #220215597, Selena McNeill, RE/MAX Key Properties. Oregon Datashare
- $1,249,0005 bd4 ba4.7k sqft63531 Gentry Loop, Bend, OR 97701For SaleMLS ID #220224088, Brandee Remley, Real Broker. Oregon Datashare
- $1,045,0004 bd3 ba3k sqft61316 Brianne Pl, Bend, OR 97702For SaleMLS ID #220225877, Wyatt Augustus Willis, Windermere Realty Trust. Oregon Datashare
- $1,125,0004 bd3 ba2.3k sqft61477 Cultus Lake Ct, Bend, OR 97702For SaleMLS ID #220218610, Lisa Cole, Berkshire Hathaway HomeService. Oregon Datashare
- $1,485,0004 bd3 ba2.4k sqft2258 Brickyard St, Bend, OR 97701For SaleMLS ID #220224151, Chris Robin Goffrier, Cascade Hasson SIR. Oregon Datashare
- $919,0004 bd4 ba2.9k sqft19976 Heron Loop, Bend, OR 97702For SaleMLS ID #220227772, Allison Kelley Rayburn, eXp Realty, LLC. Oregon Datashare
- $739,0004 bd3 ba2.5k sqft20853 SE Humber Ln, Bend, OR 97702For SaleMLS ID #220226682, Sam James DeLay, Varsity Real Estate. Oregon Datashare
- $1,450,0004 bd3 ba3.9k sqft1433 NW 77th St, Redmond, OR 97756For SaleMLS ID #220222632, Cameron Cameron Valdez, Bend Premier Real Estate LLC. Oregon Datashare
- $849,0004 bd3 ba2.8k sqft61235 Splendor Ln, Bend, OR 97702For SaleMLS ID #220222160, Jennifer Anne Goodman, Premiere Property Group, LLC. Oregon Datashare
- $765,0004 bd3 ba3.1k sqft21189 Ritz Pl, Bend, OR 97702For SaleMLS ID #220221920, Cyndi Elizabeth Robertson, Cascade Hasson SIR. Oregon Datashare
- $749,9005 bd4 ba2.5k sqft20496 SE Clover Crest Ct, Bend, OR 97702For SaleMLS ID #220225298, Austin Buskohl, Keller Williams Realty Central Oregon. Oregon Datashare
- $1,499,0003 bd3 ba2k sqft1354 NW Baltimore Ave, Bend, OR 97703For SaleMLS ID #220227646, Nick Wilhite, The Agency Bend. Oregon Datashare
