Skip main navigation
Closed
  • Price Unknown

    6112 14th St S, Fargo, ND 58104

    3beds
    2,172sqft
    Single Family
    Built in 2018
    5,443.67 Square Feet Lot
    $-- Zestimate®
    $--/sqft
    $2,179 Estimated rent

    Home value

    Not available

    Estimated sales range

    Not available

    $2,179/mo

    Zestimate® history
    Loading
    Loading...

    Owner options

    List your home for rent

    $2,179/mo

    Rent Zestimate®

    Find your next renter with Zillow Rental Manager. Plus, with online applications, you can quickly screen prospective tenants – for free.

    Learn more

    $2,179/mo

    Rent Zestimate®

    Refinance and save

    $90/mo

    Est. payment

    Refinancing to a lower rate could help reduce your monthly payments and save thousands over the life of the loan.

    See today's rates

    $90/mo

    Est. payment

    Explore your selling options

    Work with a Zillow partner agent

    Leverage their expertise and Zillow's premium Showcase listings to get your home seen by more buyers.

    Get started

    List with your own agent

    Get your home in front of millions of buyers by listing it on Zillow.

    Learn how to do it

    Sell it yourself

    Take full control of how buyers see your home on Zillow by listing For Sale by Owner (FSBO).

    List your home

    What's special

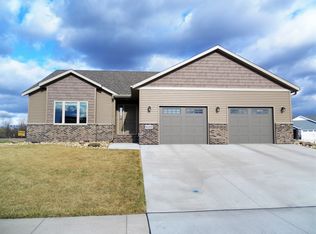
    Charming window benchHard-surface countertopsAbundant natural light throughoutSpacious primary bedroomGenerously sized bedroomsLarge walk-in closetDesirable corner lot
    Bright, beautiful, and wonderfully maintained! This inviting home features an open floor plan with tasteful neutral décor and abundant natural light throughout. The kitchen offers plenty of cabinetry and hard-surface countertops, perfect for everyday living and entertaining. The spacious primary bedroom includes a charming window bench and a large walk-in closet. Generously sized bedrooms and comfortable living spaces provide room to relax and enjoy. Situated on a desirable corner lot with low specials, this home is truly a wonderful place to call home!

    Zillow last checked:

    Listing updated:

    Listed by:

    Jenny Schuster 701-729-5851,

    Park Co., REALTORS®

    Bought with:

    Carrie Speer

    Park Co., REALTORS®

    Source: NorthstarMLS as distributed by MLS GRID,MLS#: 7030312MLS Logo

    Facts & features

    Interior

    Bedrooms & bathrooms
    • Bedrooms: 3
    • Bathrooms: 2
    • Full bathrooms: 2
    Bedroom
    • Level: Lower
    Bedroom 2
    • Level: Lower
    Bedroom 3
    • Level: Lower
    Bathroom
    • Level: Lower
    Bathroom
    • Level: Lower
    Deck
    • Level: Upper
    Dining room
    • Level: Upper
    Family room
    • Level: Lower
    Kitchen
    • Level: Upper
    Laundry
    • Level: Lower
    Living room
    • Level: Upper
    Utility room
    • Level: Lower
    Heating
    • Forced Air
    Cooling
    • Central Air
    Appliances
    • Included: Dishwasher, Disposal, Dryer, Electric Water Heater, Microwave, Range, Refrigerator, Washer
    • Laundry: Lower Level
    Features
    • Basement: Concrete
    • Has fireplace: No
    Interior area
    • Total structure area: 2,172
    • Total interior livable area: 2,172 sqft
    • Finished area above ground: 1,086
    • Finished area below ground: 1,086

    Property

    Parking
    • Total spaces: 2
    • Parking features: Attached, Floor Drain
    • Attached garage spaces: 2
    Accessibility
    • Accessibility features: None
    Features
    • Levels: Multi/Split
    • Patio & porch: Deck
    Lot
    • Size: 5,443 sqft
    • Features: Corner Lot
    Details
    • Foundation area: 1086
    • Parcel number: 01681000122000
    • Zoning description: Residential-Single Family

    Construction

    Type & style
    • Home type: SingleFamily
    • Property subtype: Single Family
    Materials
    • Roof: Age 8 Years or Less,Asphalt
    Condition
    • New construction: No
    • Year built: 2018

    Utilities & green energy

    • Gas: Natural Gas
    • Sewer: City Sewer/Connected
    • Water: City Water/Connected

    Community & neighborhood

    Location
    • Region: Fargo
    • Subdivision: Winchester Square

    HOA & financial

    HOA
    • Has HOA: Yes
    • HOA fee: $90 annually
    • Services included: Other
    • Association name: Marten's Way Home Owner's Association
    • Association phone: 701-729-5851

    Price history

    DateEventPrice
    5/27/2026Sold--
    Source: NorthstarMLS as distributed by MLS GRID #7030312 Report a problem
    4/7/2026Pending sale$340,000$157/sqft
    Source: NorthstarMLS as distributed by MLS GRID #7030312 Report a problem
    3/12/2026Listed for sale$340,000+23.2%$157/sqft
    Source: NorthstarMLS as distributed by MLS GRID #7030312 Report a problem
    2/28/2023Sold--
    Source: NorthstarMLS as distributed by MLS GRID #7422394 Report a problem
    12/20/2022Listed for sale$276,000+17.5%$127/sqft
    Source: FMARMLS #22-5831 Report a problem
    8/30/2019Sold--
    Source: NorthstarMLS as distributed by MLS GRID #7402588 Report a problem
    10/19/2018Listed for sale$234,900$108/sqft
    Source: Adams Development Corp. #18-5701 Report a problem

    Public tax history

    YearProperty taxesTax assessment
    2017$3,034 -0.9%$15,800
    2016$3,063 +1.3%$15,800 +47%
    2015$3,023 -2.2%$10,750
    2014$3,093 $10,750

    Find assessor info on the county website

    Neighborhood: Bennett

    Nearby schools

    GreatSchools rating
    Schools provided by the listing agent
    • High: Fargo Davies

    Source: NorthstarMLS as distributed by MLS GRID. This data may not be complete. We recommend contacting the local school district to confirm school assignments for this home.